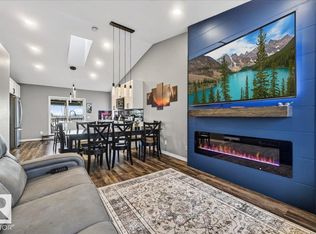
Welcome to Wild Rose! This move-in ready 3 bedroom former showhome offers an open floor plan and a comfortable, family-friendly layout, perfect for growing families or anyone who loves room to spread out. As you walk into the grand foyer, you'll find a spacious living room with a 3-sided gas fireplace that flows into a bright kitchen with stainless steel appliances, a walk-in pantry & a generous dining room. Main floor laundry makes everyday living easy. Upstairs, enjoy a large bonus room over the double attached garage and a primary bedroom with private ensuite, plus two more bedrooms. The home also offers a finished basement with a spice kitchen and a south-facing back yard. All major updates are already done, including A/C, furnace & windows (2025), hot water tank (2024), shingles (2020), fridge (2025) and dishwasher (2021). Close to Father Michael Troy Catholic Junior High, Velma E. Baker School, parks, walking paths, Mill Creek ravine, shopping on 38 Avenue and quick access to Whitemud & the Henday!
For sale
C$535,000
2875 37a Ave NW, Edmonton, AB T6T 1H7
3beds
1,879sqft
Single Family Residence
Built in 1998
5,196 Square Feet Lot
$-- Zestimate®
C$285/sqft
C$-- HOA
What's special
Open floor planComfortable family-friendly layoutGrand foyerBright kitchenStainless steel appliancesWalk-in pantryGenerous dining room
- 1 day
- 31
- 0
Zillow last checked:
Listing updated:
Listed by:
Cordell Schur,
Real Broker
Source: RAE,MLS®#: E4517090
Facts & features
Interior
Bedrooms & bathrooms
- Bedrooms: 3
- Bathrooms: 4
- Full bathrooms: 3
- 1/2 bathrooms: 1
Primary bedroom
- Level: Upper
Heating
- Forced Air-1, Natural Gas
Cooling
- Air Conditioner, Air Conditioning-Central
Appliances
- Included: Dishwasher-Built-In, Dryer, Exhaust Fan, Electric Stove, Washer, Second Refrigerator, Gas Water Heater
Features
- No Animal Home, No Smoking Home, Sump Pump
- Flooring: Carpet, Hardwood
- Windows: Vinyl Windows
- Basement: Full, Finished
Interior area
- Total structure area: 1,879
- Total interior livable area: 1,879 sqft
Video & virtual tour
Property
Parking
- Total spaces: 4
- Parking features: Double Garage Attached
- Attached garage spaces: 2
Features
- Levels: 2 Storey,3
- Patio & porch: Deck
- Exterior features: Playground Nearby, Exterior Walls- 2"x6"
Lot
- Size: 5,196 Square Feet
- Features: Fully Fenced, Picnic Area, Playground Nearby, Near Public Transit, Schools, Shopping Nearby, Public Transportation
Construction
Type & style
- Home type: SingleFamily
- Property subtype: Single Family Residence
Materials
- Foundation: Concrete Perimeter
- Roof: Asphalt
Condition
- Year built: 1998
Community & HOA
Community
- Features: Deck, Exterior Walls- 2"x6", Hot Water Natural Gas, No Animal Home, No Smoking Home
Location
- Region: Edmonton
Financial & listing details
- Price per square foot: C$285/sqft
- Date on market: 11/20/2026
- Ownership: Private
Price history
Price history is unavailable.
Public tax history
Tax history is unavailable.
Climate risks
Neighborhood: The Meadows
Nearby schools
GreatSchools rating
No schools nearby
We couldn't find any schools near this home.
Similar homes
- C$479,9004 bd2 ba1k sqft427 Williams Ct NW, Edmonton, AB T6T 1N5For Sale
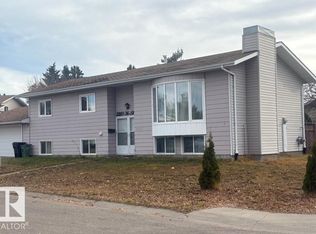
 MLS ID #E4516852, Derek Keet, One Percent Realty. RAE
- C$515,0004 bd3 ba1.1k sqft3203 36th St NW, Edmonton, AB T6L 4N5For Sale
 MLS ID #E4516898, Gurpreet Sran, smartPRO Realty. RAE
- C$611,1114 bd4 ba2k sqft1441 37b Ave NW, Edmonton, AB T6T 0J1For Sale
 MLS ID #E4517040, Meagan O'Connell, Real Broker. RAE
- C$499,0003 bd4 ba1.4k sqft3138 33rd Ave NW, Edmonton, AB T6T 1X5For Sale
 MLS ID #E4516340, Shammi Dhaliwal, Century 21 All Stars Realty Ltd. RAE
