GREAT VALUE IN LARKSPUR! Gorgeous two-storey home offering over 2,800 sq. ft. of living space, ideally situated in a quiet cul-de-sac, all for JUST UNDER $500,000! This well-maintained home features a double attached garage, six bedrooms, and 3.5 bathrooms, providing plenty of space for a growing or extended family. The main floor offers a formal living room, dining area, newly renovated kitchen, spacious family room, and half bath. Upstairs, you'll find a generous primary bedroom with a 3-piece ensuite, three additional bedrooms, and a full bathroom. The fully finished basement adds even more living space with a recreation area, two additional bedrooms, and a full bathroom. Situated on a huge pie-shaped lot with no rear neighbors, the backyard offers excellent privacy and space to enjoy. The elevated deck and expansive yard are perfect for summer BBQs and entertainment. Conveniently located close to schools, public transportation, parks, Whitemud Drive, and Anthony Henday. A MUST SEE
For sale
C$499,900
4424 33rd St NW, Edmonton, AB T6T 1E9
6beds
2,009sqft
Single Family Residence
Built in 1992
9,009 Square Feet Lot
$-- Zestimate®
C$249/sqft
C$-- HOA
What's special
Two-storey homeQuiet cul-de-sacDouble attached garageSix bedroomsDining areaNewly renovated kitchenSpacious family room
- 16 days
- 128
- 9
Zillow last checked:
Listing updated:
Listed by:
Rejo Mathew,
MaxWell Progressive
Source: RAE,MLS®#: E4511160
Facts & features
Interior
Bedrooms & bathrooms
- Bedrooms: 6
- Bathrooms: 4
- Full bathrooms: 3
- 1/2 bathrooms: 1
Primary bedroom
- Level: Upper
Family room
- Level: Main
- Area: 156.45
- Dimensions: 10.5 x 14.9
Heating
- Forced Air-1, Natural Gas
Appliances
- Included: Dishwasher-Built-In, Dryer, Refrigerator, Electric Stove, Washer
Features
- No Animal Home, No Smoking Home
- Flooring: Hardwood, Vinyl Plank
- Windows: Window Coverings
- Basement: Full, Finished
- Fireplace features: Gas
Interior area
- Total structure area: 2,009
- Total interior livable area: 2,009 sqft
Video & virtual tour
Property
Parking
- Total spaces: 2
- Parking features: Double Garage Attached
- Attached garage spaces: 2
Features
- Levels: 2 Storey,3
- Patio & porch: Deck
- Exterior features: Landscaped, Playground Nearby
- Fencing: Fenced
Lot
- Size: 9,009 Square Feet
- Features: Cul-De-Sac, Landscaped, Playground Nearby, Near Public Transit, Schools, Shopping Nearby, Public Transportation
Construction
Type & style
- Home type: SingleFamily
- Property subtype: Single Family Residence
Materials
- Foundation: Concrete Perimeter
- Roof: Asphalt
Condition
- Year built: 1992
Community & HOA
Community
- Features: Deck, No Animal Home, No Smoking Home
Location
- Region: Edmonton
Financial & listing details
- Price per square foot: C$249/sqft
- Date on market: 10/1/2026
- Ownership: Private
Price history
Price history is unavailable.
Public tax history
Tax history is unavailable.
Climate risks
Neighborhood: The Meadows
Nearby schools
GreatSchools rating
No schools nearby
We couldn't find any schools near this home.


Similar homes
- C$499,9005 bd3 ba1.6k sqft3467 39th St NW, Edmonton, AB T6L 3Y9For Sale
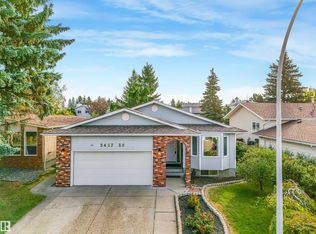 MLS ID #E4509991, Mark Barnes, RE/MAX Elite. RAE
 - C$469,9004 bd3 ba1.2k sqft3940 33rd St NW, Edmonton, AB T6T 1J7For Sale
 MLS ID #E4511707, Nabil John, MaxWell Polaris. RAE
 - C$539,9006 bd3 ba1.1k sqft3963 57th St NW, Edmonton, AB T6L 1B5For Sale
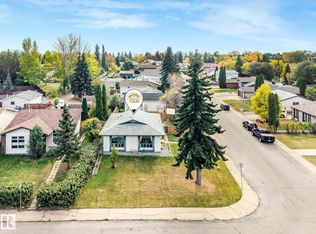 MLS ID #E4511801, Harim Ismaeil, Sterling Real Estate. RAE
 - C$485,0004 bd4 ba1.9k sqft1225 Kane Wynd NW, Edmonton, AB T6L 6X7For Sale
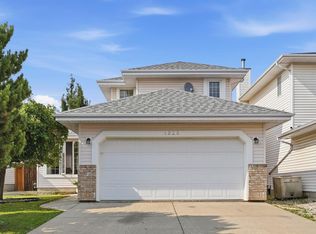 MLS ID #E4498210, Don Brown, Royal LePage Noralta Real Estate. RAE
