Skip main navigation
For sale
  • C$459,998

    1545 49a St NW, Edmonton, AB T6L 6Y6

    5beds
    1,008sqft
    Single Family Residence
    Built in 1994
    3,576 Square Feet Lot
    $-- Zestimate®
    C$456/sqft
    C$-- HOA

    What's special

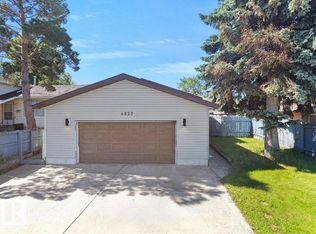
    Attached two-car garageFully fenced yardLarge deckFlex space
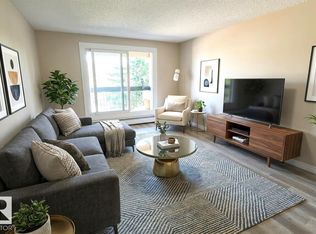
    This beautiful bi-level single-family home with an attached two-car garage is ideally located in the heart of Millwoods. Perfect for families, it is within walking distance to public schools, Khalsa School, parks, Gurdwara Singh Sabha, and transit, with easy access to shopping, amenities, and Anthony Henday. The two levels are separately accessed from the entry, offering excellent flexibility. The upper level features a kitchen with new stainless steel appliances, 4-piece bathroom, 3 generously sized bedrooms, bright living area, and its own laundry. The dining area provides direct access to a fully fenced yard and large deck. The lower level offers its own kitchen, 4-piece bathroom, 2 spacious bedrooms, flex space, living room, and laundry. LVP and laminate flooring throughout—no carpet! An excellent opportunity for investors or first-time buyers.
    6 hours
    |
    1
    |
    0
    |

    Zillow last checked:

    Listing updated:

    Listed by:

    Mohit Dhunna,

    Exp Realty

    Source: RAE,MLS®#: E4504344MLS Logo

      Facts & features

      Interior

      Bedrooms & bathrooms
      • Bedrooms: 5
      • Bathrooms: 2
      • Full bathrooms: 2
      Primary bedroom
      • Level: Main
      Heating
      • Forced Air-1, Natural Gas
      Appliances
      • Included: Dishwasher-Built-In, Second Dryer, Second Refrigerator, Second Stove, Second Washer
      Features
      • Flooring: Hardwood, Slate
      • Basement: Full, Finished
      Interior area
      • Total structure area: 1,008
      • Total interior livable area: 1,008 sqft
      Video & virtual tour

      Property

      Parking
      • Total spaces: 2
      • Parking features: Double Garage Attached
      • Attached garage spaces: 2
      Features
      • Levels: Bi-Level,2
      • Patio & porch: Deck
      • Exterior features: Playground Nearby
      Lot
      • Size: 3,576 Square Feet
      • Features: Airport Nearby, Playground Nearby, Schools, Shopping Nearby

      Construction

      Type & style
      • Home type: SingleFamily
      • Property subtype: Single Family Residence
      Materials
      • Foundation: Concrete Perimeter
      • Roof: Asphalt
      Condition
      • Year built: 1994

      Community & HOA

      Community
      • Features: Deck
      Location
      • Region: Edmonton

      Financial & listing details

      • Price per square foot: C$456/sqft
      • Date on market: 8/18/2026
      • Ownership: Private

        Price history

        Price history is unavailable.

        Public tax history

        Tax history is unavailable.

        Climate risks

        Neighborhood: Southwood

        Getting around

        50 / 100
        Somewhat Walkable
        57 / 100
        Bikeable

        Nearby schools

        GreatSchools rating

        No schools nearby

        We couldn't find any schools near this home.

        Similar homes