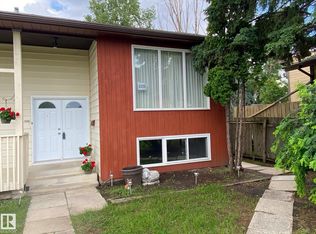
A Rare Opportunity in an Unbeatable Location! Welcome to this beautifully updated 1,958 sq. ft., 4-bedroom, 2-bathroom home, 3 living rooms, tucked away at the end of a quiet cul-de-sac on a crescent. Extensive upgrades include new windows, exterior doors with storm doors, fresh paint, furnace, shingles, garage door and opener, water tank (2024), water softener (2024), washing machine (2024), sump pump (2025), refrigerator (2025), and updated appliances. The oversized 20' x 24' vaulted detached garage with a 9-foot overhead door is ideal for larger vehicles, storage, or a workshop, while RV parking and space for four additional vehicles provide exceptional convenience. Situated on a huge pie-shaped lot, the backyard is perfect for entertaining, with plenty of room to relax and enjoy fresh green apples from your own mature apple tree. This move-in-ready home offers outstanding value, incredible parking, and a fantastic location. Don't miss your chance to make it yours!
For sale
C$420,000
325 Kline Cres NW, Edmonton, AB T6L 6K8
4beds
1,023sqft
Single Family Residence
Built in 1990
5,402 Square Feet Lot
$-- Zestimate®
C$410/sqft
C$-- HOA
What's special
New windowsFresh paintRv parkingHuge pie-shaped lotMature apple tree
- 5 days |
- 10 |
- 0 |
Zillow last checked:
Listing updated:
Listed by:
Matthews Quitiviz,
2% Realty Pro
Source: RAE,MLS®#: E4500106
Facts & features
Interior
Bedrooms & bathrooms
- Bedrooms: 4
- Bathrooms: 2
- Full bathrooms: 2
Primary bedroom
- Level: Upper
Family room
- Level: Lower
Heating
- Forced Air-1, Natural Gas
Appliances
- Included: Dishwasher-Built-In, Dryer, Freezer, Microwave Hood Fan, Refrigerator, Electric Stove, Washer, Water Softener
Features
- No Smoking Home
- Flooring: Carpet, Laminate Flooring, Linoleum
- Windows: Window Coverings
- Basement: Full, Finished
Interior area
- Total structure area: 1,023
- Total interior livable area: 1,023 sqft
Video & virtual tour
Property
Parking
- Total spaces: 6
- Parking features: Double Garage Detached, Parking-Extra, R.V. Storage, Garage Control, Garage Opener
- Garage spaces: 2
Features
- Levels: 4 Level Split,4
- Patio & porch: Patio
- Exterior features: Backs Onto Park/Trees, Landscaped, Low Maintenance Landscape, Playground Nearby, Fire Pit
- Fencing: Fenced
Lot
- Size: 5,402 Square Feet
- Features: Backs Onto Park/Trees, Cul-De-Sac, Landscaped, Low Maintenance Landscape, Playground Nearby, Near Public Transit, Schools, Shopping Nearby, See Remarks, Public Transportation
- Residential vegetation: Fruit Trees/Shrubs
Construction
Type & style
- Home type: SingleFamily
- Property subtype: Single Family Residence
Materials
- Foundation: Concrete Perimeter
- Roof: Asphalt
Condition
- Year built: 1990
Community & HOA
Community
- Features: Fire Pit, No Smoking Home, Patio
- Security: Smoke Detector(s), Detectors Smoke
Location
- Region: Edmonton
Financial & listing details
- Price per square foot: C$410/sqft
- Date on market: 7/22/2026
- Ownership: Private
Matthews Quitiviz
Matthews Quitiviz
By pressing Contact Agent, you agree that the real estate professional identified above may call/text you about your search, which may involve use of automated means and pre-recorded/artificial voices. You don't need to consent as a condition of buying any property, goods, or services. Message/data rates may apply. You also agree to our Terms of Use. Zillow does not endorse any real estate professionals. We may share information about your recent and future site activity with your agent to help them understand what you're looking for in a home.
Price history
Price history is unavailable.
Public tax history
Tax history is unavailable.
Climate risks
Neighborhood: Burnewood
Nearby schools
GreatSchools rating
No schools nearby
We couldn't find any schools near this home.
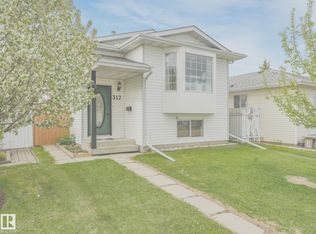
- C$349,9003 bd2 ba862 sqft317 Kline Cres NW, Edmonton, AB T6L6K8For Sale
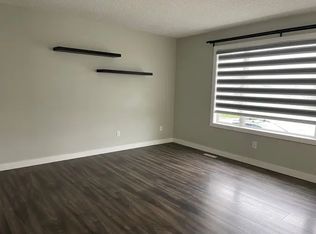
- C$--3 bd2 ba1k sqft213 Kirkwood Ave NW #1A, Edmonton, AB T6L6K7Off Market
- C$538,9994 bd4 ba1.9k sqft4424 33rd St NW, Edmonton, AB T6T1E9For Sale

- C$549,9006 bd3 ba1.7k sqft313 Jillings Cres NW, Edmonton, AB T6L6N1For Sale
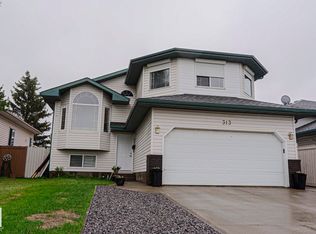
- C$565,0006 bd4 ba2.4k sqft4465 32a St NW, Edmonton, AB T6T1E8For Sale
- C$529,9005 bd4 ba1.5k sqft408 Jennings Bay NW, Edmonton, AB T6L6R8For Sale
- C$290,0003 bd2 ba1.1k sqft3509 43a Ave NW, Edmonton, AB T6L5T8For Sale
- C$570,0004 bd4 ba2.2k sqft2908 44a Ave NW, Edmonton, AB T6T1G9For Sale
Similar homes
- C$399,9004 bd3 ba1.2k sqft1920 37th Ave NW, Edmonton, AB T6T 1S7For Sale
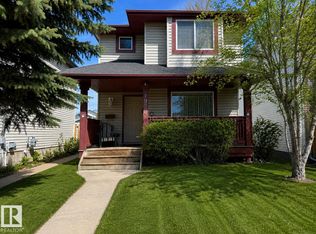 MLS ID #E4496801, Aneta Jakuszyk, MaxWell Challenge Realty. RAE
 - C$424,9006 bd2 ba1.2k sqft4628 37th Ave NW, Edmonton, AB T6L 3V1For Sale
 MLS ID #E4496947, Vincenzo C Fiacco, RE/MAX Excellence. RAE
 - C$439,0004 bd2 ba1k sqft9616 63rd Ave NW, Edmonton, AB T6E 0G5For Sale
 MLS ID #E4498449, Gurpartap Budhel, Sterling Real Estate. RAE
 - C$399,9005 bd3 ba1.2k sqft2211 Millbourne Rd W, Edmonton, AB T6K 1V1For Sale
 MLS ID #E4496493, Al Dredge, RE/MAX Real Estate. RAE
 - C$449,0003 bd2 ba1.1k sqft2107 40th St NW, Edmonton, AB T6L 4E9For SaleMLS ID #E4490858, Vikaas K Kwatra, smartPRO Realty. RAE
- C$410,0002 bd3 ba1.2k sqft2153 28th St NW, Edmonton, AB T6T 0K1For SaleMLS ID #E4500142, Michelle A Plach, HonestDoor Inc. RAE
- C$424,9005 bd3 ba1.4k sqft3203 74th St NW, Edmonton, AB T6K 1J7For SaleMLS ID #E4474584, Jeremy D Blackwood, RE/MAX Real Estate. RAE
- C$439,9004 bd3 ba1.1k sqft363 Richfield Rd NW, Edmonton, AB T6K 0A7For SaleMLS ID #E4479486, Erin Holowach, ComFree. RAE
- C$424,9003 bd3 ba1.3k sqft8527 Ellis Link NW, Edmonton, AB T6M 0P5For SaleMLS ID #E4500846, Fan Yang, Mozaic Realty Group. RAE
- C$519,9004 bd2 ba1.1k sqft7727 77th Ave NW, Edmonton, AB T6C 0K6For SaleMLS ID #E4500091, Erin Holowach, ComFree. RAE
- C$419,9004 bd2 ba1k sqft13307 Delwood Rd NW, Edmonton, AB T5C 3B5For SaleMLS ID #E4494975, Dustin Batuik, Sterling Real Estate. RAE
- C$399,8005 bd2 ba1k sqft10924 30th St NW, Edmonton, AB T5W 1V9For SaleMLS ID #E4493428, Lyndon A Sommert, Exp Realty. RAE
- C$400,0004 bd2 ba1k sqft3432 81st St NW, Edmonton, AB T6K 0G4For SaleMLS ID #E4478442, Erin Holowach, ComFree. RAE
- C$459,0006 bd3 ba1k sqft4203 83rd St NW, Edmonton, AB T6K 1C8For SaleMLS ID #E4498709, Vikaas K Kwatra, smartPRO Realty. RAE
- C$489,0005 bd3 ba1.2k sqft5418 17a Ave NW, Edmonton, AB T6L 1L2For SaleMLS ID #E4497736, Umang Thakkar, MaxWell Polaris. RAE
- C$394,9004 bd2 ba754 sqft12005 40th St NW, Edmonton, AB T5W 2L2For SaleMLS ID #E4496850, Arnold Oliveros, Exp Realty. RAE
- C$485,0005 bd3 ba1.1k sqft4928 31st Ave NW, Edmonton, AB T6L 5H6For SaleMLS ID #E4491902, Harvinder Aulakh, Royal LePage Noralta Real Estate. RAE
- C$380,0005 bd3 ba1.1k sqft6808 11th Ave NW, Edmonton, AB T6K 3J5For SaleMLS ID #E4478786, Tiebo Cai, Century 21 Masters. RAE
- C$454,5006 bd2 ba970 sqft11511 101st St NW, Edmonton, AB T5G 2B2For SaleMLS ID #E4497654, Andrew Lonegren, Exp Realty. RAE
- C$419,9003 bd3 ba1.4k sqft3026 Checknita Way SW, Edmonton, AB T6W 3X7For SaleMLS ID #E4488394, Dinesh Reddy Nallamadhi, Comox Realty. RAE
