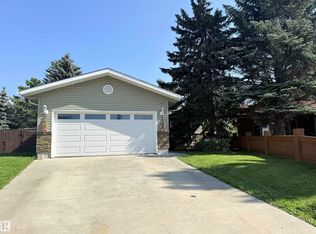
GREAT LOCATION! This bungalow offers solid potential in a well-established area close to parks, schools, hospital, shopping, golf, & public transit. Easy access to Henday, Gateway Blvd, & Whitemud makes for a convenient commute. Approx 1,464 sqft w/ a 3 +2 bdrm, 2 bath layout. The sunken living room & dining provides a formal gathering place. The eat-in kitchen has been updated w/ newer cabinets & countertops, family room has wood FP. Some updates over the years include select windows, flooring, baseboards, furnace & hot water tank. The partially finished basement includes a den, 2 bdrms, cold storage, & laundry/utility room. Outside, you’ll find a large landscaped yard w/ tiered deck and direct access to greenbelt & walkway. A double attached garage completes the property. The property is being sold as-is, where-is, with no warranties or representations. Room sizes, condition, & functionality are to be verified by the buyer. Appliances not included.
For sale
C$424,900
3203 74th St NW, Edmonton, AB T6K 1J7
5beds
1,463sqft
Single Family Residence
Built in 1974
6,595 Square Feet Lot
$-- Zestimate®
C$290/sqft
C$-- HOA
What's special
Double attached garage
- 187 days
- 38
- 1
Zillow last checked:
Listing updated:
Listed by:
Jeremy D Blackwood,
RE/MAX Real Estate,
Jason R Rustand,
RE/MAX Real Estate
Source: RAE,MLS®#: E4474584
Facts & features
Interior
Bedrooms & bathrooms
- Bedrooms: 5
- Bathrooms: 3
- Full bathrooms: 3
Primary bedroom
- Level: Main
Family room
- Level: Main
Heating
- Forced Air-1, Natural Gas
Appliances
- Included: See Remarks
Features
- Flooring: Laminate Flooring, Linoleum, Vinyl Plank
- Basement: Full, Partially Finished
- Fireplace features: Gas
Interior area
- Total structure area: 1,463
- Total interior livable area: 1,463 sqft
Property
Parking
- Total spaces: 2
- Parking features: Double Garage Attached
- Attached garage spaces: 2
Features
- Levels: 1
- Patio & porch: Deck
- Exterior features: Backs Onto Park/Trees, Landscaped
- Fencing: Fenced
Lot
- Size: 6,595 Square Feet
- Features: Backs Onto Park/Trees, Near Golf Course, Landscaped, Park/Reserve, Near Public Transit, Schools, Shopping Nearby, Golf Nearby, Public Transportation
Construction
Type & style
- Home type: SingleFamily
- Architectural style: Bungalow
- Property subtype: Single Family Residence
Materials
- Foundation: Concrete Perimeter
- Roof: Asphalt
Condition
- Year built: 1974
Community & HOA
Community
- Features: Deck, See Remarks
Location
- Region: Edmonton
Financial & listing details
- Price per square foot: C$290/sqft
- Date on market: 2/23/2026
- Ownership: In Foreclosure
Price history
Price history is unavailable.
Public tax history
Tax history is unavailable.
Climate risks
Neighborhood: Lakewood
Nearby schools
GreatSchools rating
No schools nearby
We couldn't find any schools near this home.
Similar homes
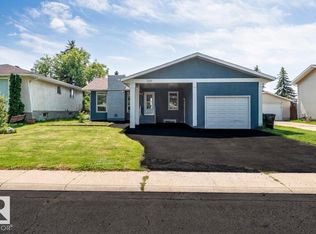
- C$465,0005 bd3 ba1.1k sqft4928 31st Ave NW, Edmonton, AB T6L 5H6For Sale
 MLS ID #E4505885, Harvinder Aulakh, Royal LePage Noralta Real Estate. RAE
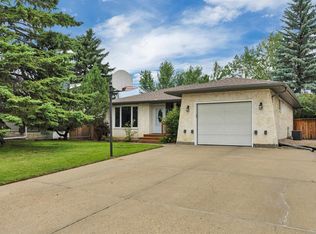
 - C$480,0003 bd3 ba1.2k sqft2403 81st St NW, Edmonton, AB T6K 3L5For Sale
 MLS ID #E4505215, Diane S Mosbeck, MaxWell Devonshire Realty. RAE
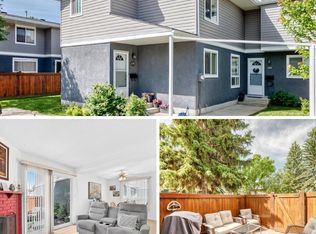
 - C$424,0004 bd2 ba1.1k sqft9612 75a St NW, Edmonton, AB T6C 2J3For Sale
 MLS ID #E4503739, Darren W Leew, Logic Realty. RAE
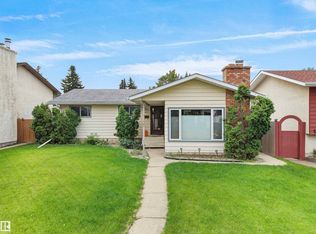
 - C$380,0005 bd3 ba1.1k sqft6808 11th Ave NW, Edmonton, AB T6K 3J5For Sale
 Century 21 Canada
