3+1 Bdrm BUNGALOW w/oversized 22'x14' insulated attached garage in Kameyosek w/extra-wide driveway w/no sidewalk to shovel in winter! Enjoy the comfort of triple-pane windows & AC. The large, fenced & sunny backyard w/sizable deck offers plenty of space for kids, pets or gardening. Inside, you'll find hardwood & vinyl plank flooring throughout the 3 bdrms, kitchen, dining & living areas w/plenty of natural light, built-in vacuum, private 2pc ensuite along w/a 4 pce and a 3 pce bathroom. Upgrades incl added attic insulation, driveway professionally leveled (2020), front step (2022), roof (2014), furnace (2013). Major transportation corridors are nearby - so whether you're commuting via the Whitemud or Henday, or taking the Valley Line LRT, getting around the city is quick & convenient. Millwoods Rec Centre, Millwoods Town Center, Grey Nuns Hospital, South Common and other everyday amenities are all easily accessible.
For sale
C$399,900
7416 33rd Ave NW, Edmonton, AB T6K 1J4
3beds
1,098sqft
Single Family Residence
Built in 1974
-- sqft lot
$-- Zestimate®
C$364/sqft
C$-- HOA
What's special
Extra-wide drivewayTriple-pane windowsSizable deckPlenty of natural lightBuilt-in vacuum
- 2 days |
- 19 |
- 1 |
Zillow last checked:
Listing updated:
Listed by:
Janet S Olson,
RE/MAX Real Estate
Source: RAE,MLS®#: E4502679
Facts & features
Interior
Bedrooms & bathrooms
- Bedrooms: 3
- Bathrooms: 3
- Full bathrooms: 2
- 1/2 bathrooms: 1
Primary bedroom
- Level: Main
Family room
- Level: Basement
- Area: 235
- Dimensions: 18.8 x 12.5
Heating
- Forced Air-1, Natural Gas
Cooling
- Air Conditioner, Air Conditioning-Central
Appliances
- Included: Dishwasher-Built-In, Dryer, Garburator, Microwave Hood Fan, Refrigerator, Electric Stove, Washer, Gas Water Heater
Features
- Closet Organizers, Insulation-Upgraded, No Smoking Home, Vacuum System Attachments, Vacuum Systems
- Flooring: Hardwood, Laminate Flooring
- Windows: Window Coverings, Vinyl Windows
- Basement: Full, Finished
- Fireplace features: Wood Burning
Interior area
- Total structure area: 1,098
- Total interior livable area: 1,098 sqft
Video & virtual tour
Property
Parking
- Total spaces: 1
- Parking features: Front Drive Access, Insulated, Oversized, Single Garage Attached, R.V. Storage, Garage Control, Garage Opener
- Attached garage spaces: 1
- Has uncovered spaces: Yes
Features
- Levels: 2
- Exterior features: Backs Onto Park/Trees, Landscaped, Playground Nearby, Private Setting, Fire Pit
- Pool features: Community, Public Swimming Pool
- Fencing: Fenced
Lot
- Features: Airport Nearby, Backs Onto Park/Trees, Flat Site, Near Golf Course, Landscaped, Playground Nearby, Private, Near Public Transit, Schools, Shopping Nearby, Wooded, Golf Nearby, Public Transportation, Treed Lot
- Residential vegetation: Fruit Trees/Shrubs
Details
- Other equipment: TV Wall Mount
Construction
Type & style
- Home type: SingleFamily
- Architectural style: Bungalow
- Property subtype: Single Family Residence
Materials
- Foundation: Concrete Perimeter
- Roof: Asphalt
Condition
- Year built: 1974
Utilities & green energy
Green energy
- Water conservation: Low Flw/Dual Flush Toilet
Community & HOA
Community
- Features: Closet Organizers, Fire Pit, Hot Water Natural Gas, Insulation-Upgraded, No Smoking Home, Smart/Program. Thermostat
Location
- Region: Edmonton
Financial & listing details
- Price per square foot: C$364/sqft
- Date on market: 8/7/2026
- Ownership: Private
J
Janet S Olson
By pressing Contact Agent, you agree that the real estate professional identified above may call/text you about your search, which may involve use of automated means and pre-recorded/artificial voices. You don't need to consent as a condition of buying any property, goods, or services. Message/data rates may apply. You also agree to our Terms of Use. Zillow does not endorse any real estate professionals. We may share information about your recent and future site activity with your agent to help them understand what you're looking for in a home.
Price history
Price history is unavailable.
Public tax history
Tax history is unavailable.
Climate risks
Neighborhood: Lakewood
Nearby schools
GreatSchools rating
No schools nearby
We couldn't find any schools near this home.
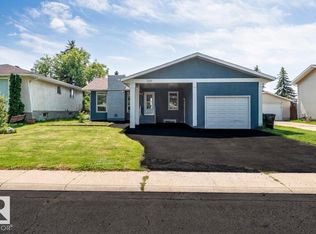
- C$499,9996 bd3 ba1.1k sqft7419 33rd Ave NW, Edmonton, AB T6K1J5For Sale
- C$424,9005 bd3 ba1.4k sqft3203 74th St NW, Edmonton, AB T6K1J7For Sale

- C$520,0005 bd3 ba1.2k sqft3212 73rd St NW, Edmonton, AB T6K1K1For Sale

- C$215,0002 bd2 ba1k sqft678 Lakewood Rd N, Edmonton, AB T6K3Y1For Sale
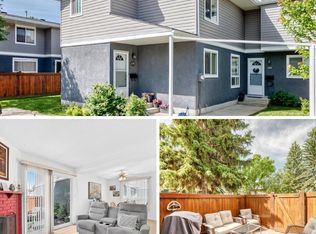
- C$239,9003 bd2 ba1k sqft157 Lee Ridge Rd NW, Edmonton, AB T6K0N1For Sale
- C$184,0002 bd2 ba1k sqft668 Lakewood North Rd NW, Edmonton, AB T6K3A9For Sale
- C$1,1951 bd1 ba650 sqft3520 Mill Woods Rd E, Edmonton, AB T6K0K2For Rent
- C$--1 bd1 ba650 sqft3520 Mill Woods Rd E #1-BEDROOM, Edmonton, AB T6K0K2Off Market
Similar homes
- C$424,9003 bd3 ba1.2k sqft3511 73rd St NW, Edmonton, AB T6K 0M2For Sale
 MLS ID #E4502460, Shawntelle Coan, REMAX River City. RAE
 - C$405,0003 bd3 ba1.1k sqft13204 47th St NW, Edmonton, AB T5A 3P6For Sale
 MLS ID #E4502765, Craig E Finnman, Royal LePage Prestige Realty. RAE
 - C$425,0004 bd2 ba1.1k sqft6811 101a Ave NW, Edmonton, AB T6A 0M3For Sale
 MLS ID #E4502775, Terry N Taschuk, MaxWell Polaris. RAE
 - C$334,9003 bd3 ba1.1k sqft3503 42a Ave NW, Edmonton, AB T6L 4C6For Sale
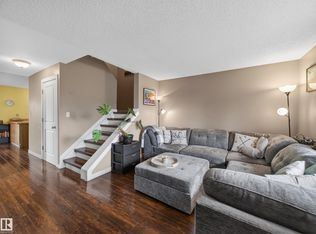 MLS ID #E4502385, Shelly M Shumaker, Century 21 Reward Realty. RAE
 - C$424,9004 bd2 ba944 sqft156 Clareview Rd NW, Edmonton, AB T5A 3Y3For SaleMLS ID #E4502496, Nathan Humphrey, Royal LePage Prestige Realty. RAE
- C$450,0003 bd2 ba1.3k sqft3527 41st Ave NW, Edmonton, AB T6L 5S5For SaleMLS ID #E4501706, Cindy L Gannon, RE/MAX Real Estate. RAE
- C$520,0005 bd3 ba1.2k sqft3212 73rd St NW, Edmonton, AB T6K 1K1For SaleMLS ID #E4497194, Al Dredge, RE/MAX Real Estate. RAE
- C$369,9003 bd2 ba1.1k sqft423 Kirkpatrick Cres NW, Edmonton, AB T6L 5C9For SaleMLS ID #E4500529, Ralph D Henze, NOW Real Estate Group. RAE
- C$374,9004 bd3 ba1.3k sqft1612 80a St NW, Edmonton, AB T6K 4E1For SaleMLS ID #E4495828, Paul D Gravelle, MaxWell Progressive. RAE
- C$399,9004 bd3 ba1.2k sqft220 85th St SW, Edmonton, AB T6X 1H5For SaleMLS ID #E4493731, Jogy Mathew, MaxWell Devonshire Realty. RAE
- C$275,0003 bd2 ba1.5k sqftCentre Court, Edmonton, AB T6L 6X3For SaleMLS ID #E4502610, Taylor J Hack, REMAX River City. RAE
- C$524,9003 bd3 ba1.2k sqft6806 110th St NW, Edmonton, AB T6H 3E7For SaleMLS ID #E4502357, Christopher E Hampson, RE/MAX Excellence. RAE
- C$450,0003 bd2 ba1k sqft4524 20a Ave NW, Edmonton, AB T6L 2Z5For SaleMLS ID #E4495206, Vijay Bhogal, Royal LePage Noralta Real Estate. RAE
- C$459,9005 bd3 ba1.1k sqft10972 35th Ave NW, Edmonton, AB T6J 2V3For SaleMLS ID #E4501368, Neil S Thompson, MaxWell Polaris. RAE
- C$399,9003 bd2 ba1k sqft148 Corinthia Dr, Leduc, AB T9E 4G3For SaleMLS ID #E4502655, Donazon Van Raamsdonk, RE/MAX Real Estate. RAE
- C$450,0004 bd2 ba1.1k sqft2035 49a St NW, Edmonton, AB T6L 2W9For SaleMLS ID #E4495729, Logan A Galleguillos Ortiz, Real Broker. RAE
- C$375,0004 bd3 ba1.2k sqft5116 47th Ave, Leduc, AB T9E 5C5For SaleMLS ID #E4502812, Kevin B Doyle, RE/MAX Elite. RAE
- C$399,9004 bd2 ba1k sqft9516 129a Ave NW, Edmonton, AB T5E 0N8For SaleMLS ID #E4501703, Monte P Gannon, Century 21 Masters. RAE
- C$399,9004 bd4 ba1.5k sqft10707 24th Ave NW, Edmonton, AB T6J 5P9For SaleMLS ID #E4500313, Kimberley Gonzalez-Potter, Royal Lepage Summit Realty. RAE
- C$479,0005 bd3 ba1.2k sqft5418 17a Ave NW, Edmonton, AB T6L 1L2For SaleMLS ID #E4497736, Umang Thakkar, MaxWell Polaris. RAE
