Pride of ownership shines in this well-maintained Meyokumin bungalow! The main floor offers a spacious living room, modern kitchen with high-end stainless appliances, primary bedroom with 2-piece ensuite and garden doors to a large deck, plus 2 bedrooms & 3-piece bath. The fully finished basement features a second kitchen, 2 bedrooms, 3-piece bath & spacious rec room—ideal for extended family. Major upgrades: 98% hi-eff furnace & A/C (2018), dual 40-gal hot water tanks (2021), Enerfoil insulation & new vinyl siding. Oversized heated detached garage. Near schools, parks, shopping & transit. Welcome Home!
For sale
C$479,000
5418 17a Ave NW, Edmonton, AB T6L 1L2
5beds
1,207sqft
Single Family Residence
Built in 1977
6,597 Square Feet Lot
$-- Zestimate®
C$397/sqft
C$-- HOA
What's special
Large deckFully finished basementSpacious rec roomOversized heated detached garage
- 51 days
- 14
- 1
Zillow last checked:
Listing updated:
Listed by:
Umang Thakkar,
MaxWell Polaris,
Mangdeep Paul,
MaxWell Polaris
Source: RAE,MLS®#: E4497736
Facts & features
Interior
Bedrooms & bathrooms
- Bedrooms: 5
- Bathrooms: 3
- Full bathrooms: 2
- 1/2 bathrooms: 1
Primary bedroom
- Level: Main
Heating
- Forced Air-1, Natural Gas
Cooling
- Air Conditioner, Air Conditioning-Central
Appliances
- Included: Dishwasher-Built-In, Exhaust Fan, Second Dryer, Second Refrigerator, Second Stove, Second Washer
Features
- Flooring: Carpet, Ceramic Tile, Laminate Flooring
- Basement: Full, Finished
Interior area
- Total structure area: 1,207
- Total interior livable area: 1,207 sqft
Video & virtual tour
Property
Parking
- Total spaces: 1
- Parking features: Single Garage Detached, Garage Control, Garage Opener
- Garage spaces: 1
Features
- Levels: 2
- Patio & porch: Deck
- Exterior features: Landscaped, Playground Nearby
- Fencing: Fenced
Lot
- Size: 6,597 Square Feet
- Features: Landscaped, Playground Nearby, Near Public Transit, Schools, Shopping Nearby, Public Transportation
Construction
Type & style
- Home type: SingleFamily
- Architectural style: Bungalow
- Property subtype: Single Family Residence
Materials
- Foundation: Concrete Perimeter
- Roof: Asphalt
Condition
- Year built: 1977
Community & HOA
Community
- Features: Deck
- Security: Smoke Detector(s), Detectors Smoke
Location
- Region: Edmonton
Financial & listing details
- Price per square foot: C$397/sqft
- Date on market: 7/9/2026
- Ownership: Private
Price history
Price history is unavailable.
Public tax history
Tax history is unavailable.
Climate risks
Neighborhood: Millhurst
Nearby schools
GreatSchools rating
No schools nearby
We couldn't find any schools near this home.

Similar homes
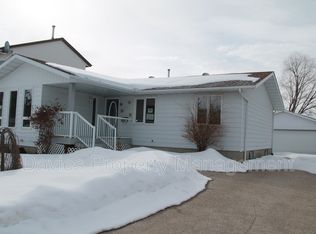
- C$499,9005 bd3 ba1.2k sqft1320 69th St NW, Edmonton, AB T6K 3K6For Sale
 MLS ID #E4502559, Sukh Somal, MaxWell Polaris. RAE

 - C$479,9004 bd3 ba1.1k sqft6008 37th Ave NW, Edmonton, AB T6L 1H2For Sale
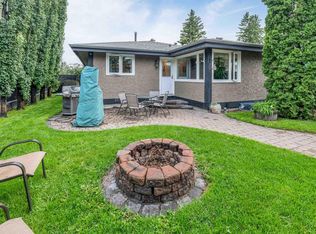 MLS ID #E4503649, Ishwarjot Sohi, Royal Lepage Arteam Realty. RAE
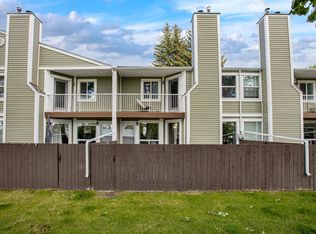
 - C$455,0005 bd3 ba1.1k sqft4516 18a Ave NW, Edmonton, AB T6L 2T2For Sale
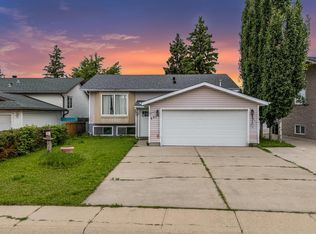 MLS ID #E4503479, Balvir Gill, Royal LePage METRO. RAE
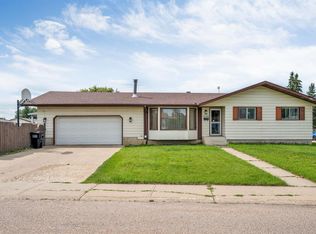
 - C$465,0005 bd3 ba1.4k sqft6208 11th Ave NW, Edmonton, AB T6L 2G4For Sale
 MLS ID #E4501215, Parmjeet S Gill, Century 21 Quantum Realty. RAE
