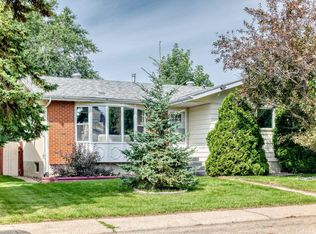
Welcome to Polard Meadows! Situated on a huge lot, this well-maintained home offers spacious living areas. Walking in, you're greeted by a spacious entryway with modern laminate flooring, leading into the kitchen, which features granite countertops, ample cabinetry, and beautiful natural light. The main floor offers three bedrooms and two bathrooms, with the primary bedroom featuring a convenient 3-piece bathroom. The basement has a separate entrance and includes a kitchen, bathroom, two bedrooms, and a den, providing excellent additional living space. Located close to schools, shopping, and other amenities, with a public elementary school within walking distance, this property offers both comfort and convenience. Don’t miss your opportunity to make this beautiful property your future home!
For sale
C$455,000
4516 18a Ave NW, Edmonton, AB T6L 2T2
5beds
1,184sqft
Single Family Residence
Built in 1980
-- sqft lot
$-- Zestimate®
C$384/sqft
C$-- HOA
What's special
Huge lotSpacious entrywayModern laminate flooringGranite countertopsAmple cabinetryBeautiful natural lightExcellent additional living space
- 2 days |
- 3 |
- 1 |
Zillow last checked:
Listing updated:
Listed by:
Balvir Gill,
Royal LePage METRO
Source: RAE,MLS®#: E4503479
Facts & features
Interior
Bedrooms & bathrooms
- Bedrooms: 5
- Bathrooms: 3
- Full bathrooms: 3
Primary bedroom
- Level: Main
Heating
- Forced Air-1, Natural Gas
Cooling
- Fan-Ceiling
Appliances
- Included: Dishwasher-Built-In, Dryer, Exhaust Fan, Washer, Second Refrigerator, Second Stove
Features
- Flooring: Hardwood, Laminate Flooring, Linoleum
- Basement: Full, Finished
Interior area
- Total structure area: 1,184
- Total interior livable area: 1,184 sqft
Property
Parking
- Total spaces: 2
- Parking features: Double Garage Attached, Garage Control, Garage Opener
- Attached garage spaces: 2
Features
- Levels: Bi-Level,2
- Exterior features: Playground Nearby
- Fencing: Fenced
Lot
- Features: Playground Nearby, Near Public Transit, Schools, Shopping Nearby, Public Transportation
Construction
Type & style
- Home type: SingleFamily
- Property subtype: Single Family Residence
Materials
- Foundation: Concrete Perimeter
- Roof: Asphalt
Condition
- Year built: 1980
Community & HOA
Location
- Region: Edmonton
Financial & listing details
- Price per square foot: C$384/sqft
- Date on market: 8/13/2026
- Ownership: Private
Price history
Price history is unavailable.
Public tax history
Tax history is unavailable.
Climate risks
Neighborhood: Southwood
Nearby schools
GreatSchools rating
No schools nearby
We couldn't find any schools near this home.
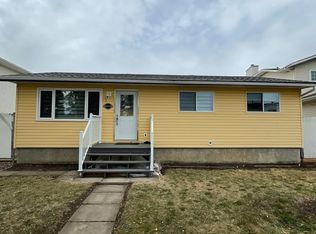
- C$--3 bd1 ba1.2k sqft1839 45th St NW #1839, Edmonton, AB T6L2S6Off Market

- C$--1 bd1 ba640 sqft4603 20th Ave NW #1-BEDROOM, Edmonton, AB T6L5W7Off Market
- C$--2 bd1 ba770 sqft4603 20th Ave NW #2-BEDROOM, Edmonton, AB T6L5W7Off Market
- C$--2 bd2 ba810 sqft4603 20th Ave NW #2B-2BA-810SQFT, Edmonton, AB T6L5W7Off Market
- C$1,6402 bd2 ba810 sqft4603 20th Ave NW #7629, Edmonton, AB T6L5W7For Rent
- C$--1 bd1 ba640 sqft4603 20th Ave NW #224, Edmonton, AB T6L5W7Off Market
- C$1,5102 bd1 ba770 sqft4603 20th Ave NW #225, Edmonton, AB T6L5W7For Rent
- C$--2 bd2 ba810 sqft4603 20th Ave NW, Edmonton, AB T6L5W7Off Market
Similar homes
- C$483,0004 bd2 ba1.1k sqft4209 25th Ave NW, Edmonton, AB T6L 6B4For Sale
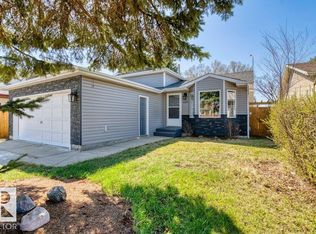 MLS ID #E4503485, Sunguo Wang, Homes & Gardens Real Estate Limited. RAE
 - C$430,0005 bd3 ba1.2k sqft4903 11a Ave NW, Edmonton, AB T6L 6C6For Sale
 MLS ID #E4503344, Jim Dhillon, RE/MAX Elite. RAE
 - C$464,9005 bd3 ba1k sqft2112 36th St NW, Edmonton, AB T6L 3G4For Sale
 MLS ID #E4502948, Gillian R Kirkland, NOW Real Estate Group. RAE
 - C$450,0004 bd3 ba1k sqft4521 29th Ave NW, Edmonton, AB T6L 4W6For Sale
 MLS ID #E4502849, Paul D Gravelle, MaxWell Progressive. RAE
 - C$445,0005 bd2 ba1.1k sqft4119 18th Ave NW, Edmonton, AB T6L 3M3For SaleMLS ID #E4499371, Umang Thakkar, MaxWell Polaris. RAE
- C$449,0005 bd2 ba1.1k sqft4827 17th Ave NW, Edmonton, AB T6L 2Y8For SaleMLS ID #E4497670, Navdeep Bains, E4 Realty. RAE
- C$425,0004 bd3 ba1.4k sqft3003 20th Ave NW, Edmonton, AB T6T 0L8For SaleMLS ID #E4503243, Dario Luah, MaxWell Challenge Realty. RAE
- C$450,0004 bd2 ba1.1k sqft2035 49a St NW, Edmonton, AB T6L 2W9For SaleMLS ID #E4495729, Logan A Galleguillos Ortiz, Real Broker. RAE
- C$439,9004 bd3 ba1.2k sqft2404 37th St NW, Edmonton, AB T6L 6E3For SaleMLS ID #E4502474, Peter D Schalin, RE/MAX Elite. RAE
- C$469,0005 bd3 ba1.2k sqft2416 35th St NW, Edmonton, AB T6L 4M3For SaleMLS ID #E4501975, Jarnail Bhatti, MaxWell Polaris. RAE
- C$450,0004 bd2 ba1.1k sqft3612 18th Ave NW, Edmonton, AB T6L 3C2For SaleMLS ID #E4501612, Troy Roberts, MaxWell Devonshire Realty. RAE
- C$429,9006 bd3 ba1.2k sqft3908 28th Ave NW, Edmonton, AB T6L 6E4For SaleMLS ID #E4502170, Laurel M McTavish, REMAX River City. RAE
- C$495,0004 bd3 ba1.4k sqft4512 20a Ave NW, Edmonton, AB T6L 2Z5For SaleMLS ID #E4500492, Kelly O'Connor, RE/MAX Elite. RAE
- C$450,0003 bd2 ba1k sqft4524 20a Ave NW, Edmonton, AB T6L 2Z5For SaleMLS ID #E4495206, Vijay Bhogal, Royal LePage Noralta Real Estate. RAE
- C$527,7996 bd3 ba1.2k sqft4511 25th Ave NW, Edmonton, AB T6L 3X6For SaleMLS ID #E4502832, Arshdeep S Badesha, NOW Real Estate Group. RAE
- C$435,0003 bd2 ba1.1k sqft2107 40th St NW, Edmonton, AB T6L 4E9For SaleMLS ID #E4502251, Vikaas K Kwatra, smartPRO Realty. RAE
- C$479,0005 bd3 ba1.2k sqft5418 17a Ave NW, Edmonton, AB T6L 1L2For SaleMLS ID #E4497736, Umang Thakkar, MaxWell Polaris. RAE
- C$459,9004 bd3 ba1.2k sqft1412 63rd St NW, Edmonton, AB T6L 1X7For SaleMLS ID #E4501293, Ranjit S Ghotra, MaxWell Polaris. RAE
- C$459,9004 bd3 ba1.1k sqft4212 32nd Ave NW, Edmonton, AB T6L 4H6For SaleMLS ID #E4499977, Kyle Duff, Realty Focus. RAE
- C$475,0005 bd3 ba1.4k sqft1123 48th St NW, Edmonton, AB T6L 5V1For SaleMLS ID #E4500602, Tahnee Botten, Schmidt Realty Group Inc. RAE
