Welcome Home! Fully Finished, 4 bedroom, 3 bathroom, 4 level split in Bisset! Open floor plan with large front living room and dining area. 3 spacious bedrooms upstairs with a 4 piece bath, and a 3 piece ensuite in the master! 3rd level has a large living area, laundry, a 4 piece bathroom and the 4th bedroom. Downstairs on the 4th level, is also finished, and set up as another rec/living room with storage area, and rough-in for a wet bar! Huge, fenced back yard with shed and deck, perfect for entertaining. Many recent updates including fresh paint, trim, kitchen countertops, and fixtures. Insulated, Attached double garage. Great location, Close to Multiple Schools, restaurants, and all amenities. Quick and easy access to the Anthony Henday and Whitemud.
For sale
C$459,900
4212 32nd Ave NW, Edmonton, AB T6L 4H6
4beds
1,182sqft
Single Family Residence
Built in 1981
5,272 Square Feet Lot
$-- Zestimate®
C$389/sqft
C$-- HOA
What's special
Open floor planDeck perfect for entertainingInsulated attached double garage
- 2 days |
- 28 |
- 1 |
Zillow last checked:
Listing updated:
Listed by:
Kyle Duff,
Realty Focus,
Jordan Draper,
Realty Focus
Source: RAE,MLS®#: E4499977
Facts & features
Interior
Bedrooms & bathrooms
- Bedrooms: 4
- Bathrooms: 3
- Full bathrooms: 3
Primary bedroom
- Level: Upper
Family room
- Level: Lower
- Area: 291.84
- Dimensions: 15.2 x 19.2
Heating
- Forced Air-1, Natural Gas
Appliances
- Included: Dishwasher-Built-In, Dryer, Refrigerator, Electric Stove, Washer
Features
- No Smoking Home
- Flooring: Ceramic Tile, Vinyl Plank
- Basement: Full, Finished
Interior area
- Total structure area: 1,182
- Total interior livable area: 1,182 sqft
Property
Parking
- Total spaces: 2
- Parking features: Double Garage Attached, Garage Control, Garage Opener
- Attached garage spaces: 2
Features
- Levels: 4 Level Split,4
- Patio & porch: Deck
- Fencing: Fenced
Lot
- Size: 5,272 Square Feet
- Features: Schools, Shopping Nearby
Construction
Type & style
- Home type: SingleFamily
- Property subtype: Single Family Residence
Materials
- Foundation: Concrete Perimeter
- Roof: Asphalt
Condition
- Year built: 1981
Community & HOA
Community
- Features: Deck, No Smoking Home
- Security: Smoke Detector(s), Detectors Smoke
Location
- Region: Edmonton
Financial & listing details
- Price per square foot: C$389/sqft
- Date on market: 7/21/2026
- Ownership: Private
Kyle Duff
Kyle Duff
By pressing Contact Agent, you agree that the real estate professional identified above may call/text you about your search, which may involve use of automated means and pre-recorded/artificial voices. You don't need to consent as a condition of buying any property, goods, or services. Message/data rates may apply. You also agree to our Terms of Use. Zillow does not endorse any real estate professionals. We may share information about your recent and future site activity with your agent to help them understand what you're looking for in a home.
Price history
Price history is unavailable.
Public tax history
Tax history is unavailable.
Climate risks
Neighborhood: Ridgewood
Nearby schools
GreatSchools rating
No schools nearby
We couldn't find any schools near this home.
- C$--2 bd1 ba800 sqft4227 32nd Ave NW #BASEMENT, Edmonton, AB T6L3W5Off Market

- C$529,9006 bd4 ba1.9k sqft4231 32nd Ave NW, Edmonton, AB T6L3W5For Sale
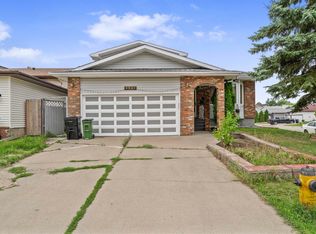
- C$--4 bd3 ba-- sqft3315 43rd St NW #1A, Edmonton, AB T6L5Z6Off Market

- C$548,7005 bd3 ba1.2k sqft3320 43rd St NW, Edmonton, AB T6L6A4For Sale
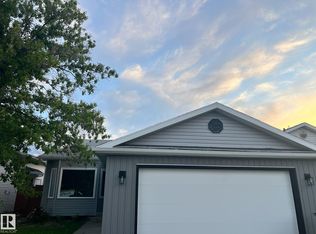
- C$--3 bd3 ba1.4k sqft4252 29th Ave NW, Edmonton, AB T6L7E9Off Market
- C$295,0003 bd3 ba1.7k sqft4259 29th Ave NW, Edmonton, AB T6L6W5For Sale
- C$414,8006 bd3 ba1.3k sqft4174 28th Ave NW, Edmonton, AB T6L4W1For Sale
- C$264,9004 bd3 ba1.7k sqft4267 29th Ave NW, Edmonton, AB T6L6W5For Sale
Similar homes
- C$484,8004 bd3 ba1.3k sqft4051 33rd St NW, Edmonton, AB T6T 1P2For Sale
 MLS ID #E4500165, Mani Bagga, Royal Lepage Magna. RAE
 - C$420,0004 bd2 ba1k sqft5303 21st Ave NW, Edmonton, AB T6L 5G5For Sale
 MLS ID #E4500057, Ralph San Juan, LPT Realty. RAE
 - C$429,9004 bd2 ba1k sqft3706 41st Ave NW, Edmonton, AB T6L 5M2For Sale
 MLS ID #E4499922, Dave J Ryan, RE/MAX Real Estate. RAE
 - C$409,7004 bd3 ba893 sqft3312 44a St NW, Edmonton, AB T6L 4W9For Sale
 MLS ID #E4499319, Gaurav Sharma, Royal LePage Noralta Real Estate. RAE
 - C$479,9005 bd3 ba1.2k sqft3226 30th Ave NW, Edmonton, AB T6T 1T4For SaleMLS ID #E4499637, Eric S Beaverford, MaxWell Polaris. RAE
- C$445,0005 bd2 ba1.1k sqft4119 18th Ave NW, Edmonton, AB T6L 3M3For SaleMLS ID #E4499371, Umang Thakkar, MaxWell Polaris. RAE
- C$479,0006 bd3 ba1.2k sqft2831 36th St NW, Edmonton, AB T6L 3Y6For SaleMLS ID #E4498317, Maninder Dhillon, MaxWell Polaris. RAE
- C$459,9004 bd2 ba1k sqft3019 33rd Ave NW, Edmonton, AB T6T 1X2For SaleMLS ID #E4498839, Tammie L Savage, MaxWell Progressive. RAE
- C$448,4005 bd2 ba1k sqft3520 19th Ave NW, Edmonton, AB T6L 2Z9For SaleMLS ID #E4498829, . Loveleen Kaur, Exp Realty. RAE
- C$414,8006 bd3 ba1.3k sqft4174 28th Ave NW, Edmonton, AB T6L 4W1For SaleMLS ID #E4497240, Mani Bagga, Royal Lepage Magna. RAE
- C$450,0004 bd2 ba1.1k sqft2035 49a St NW, Edmonton, AB T6L 2W9For SaleMLS ID #E4495729, Logan A Galleguillos Ortiz, Real Broker. RAE
- C$459,9004 bd2 ba1.2k sqft3907 33rd St NW, Edmonton, AB T6T 1J7For SaleMLS ID #E4495358, Derek Keet, One Percent Realty. RAE
- C$449,0004 bd4 ba1.3k sqft2362 29a Ave NW, Edmonton, AB T6T 2B1For SaleMLS ID #E4499507, Satvir Nagpal, Royal LePage METRO. RAE
- C$355,0004 bd2 ba1.1k sqft2914 48th St NW, Edmonton, AB T6L 4R1For SaleMLS ID #E4499232, Jessie Stead, Royal LePage Noralta Real Estate. RAE
- C$489,0005 bd3 ba1.2k sqft2416 35th St NW, Edmonton, AB T6L 4M3For SaleMLS ID #E4488958, Jarnail Bhatti, MaxWell Polaris. RAE
- C$379,9003 bd2 ba1.1k sqft4718 35th Ave NW, Edmonton, AB T6L 3P9For SaleMLS ID #E4499594, Samantha A Lien, Sterling Real Estate. RAE
- C$385,0003 bd1 ba1k sqft1719 37th St NW, Edmonton, AB T6L 2P6For SaleMLS ID #E4500193, Caitlin M Westendorff, RE/MAX Excellence. RAE
- C$488,0005 bd2 ba1.1k sqft4209 25th Ave NW, Edmonton, AB T6L 6B4For SaleMLS ID #E4487094, Sunguo Wang, Homes & Gardens Real Estate Limited. RAE
- C$449,0003 bd2 ba1.1k sqft2107 40th St NW, Edmonton, AB T6L 4E9For SaleMLS ID #E4490858, Vikaas K Kwatra, smartPRO Realty. RAE
- C$465,0004 bd3 ba1.2k sqft3940 33rd St NW, Edmonton, AB T6T 1J7For SaleMLS ID #E4482317, Brent MacIntosh, REMAX River City. RAE
