Welcome to this beautifully updated 3-storey townhouse over 1,750 sqft of a living space in the desirable community of Bisset. Showing like new, this mint-condition home has been freshly repainted and features updated flooring throughout. Offering 4 bedrooms, 3 full bathrooms, Balcony, Backyard and Attached garage. this home is perfect for families or professionals. The spacious primary bedroom includes double doors and a walk-in closet. The bright kitchen comes complete with all five appliances, a large eating nook, and ample natural light. Enjoy the cozy gas fireplace and bay window in the inviting living room. The main floor also offers a full bathroom, den, walkout access, and entry to the Single attached garage & Low-maintenance Backyard. Ideally located and Well-managed complex just minutes from Mill Woods Town Centre, LRT, major schools, shopping, grocery stores, parks, public transit, and with the Gurdwara right next door. A true turnkey home offering exceptional value and pride of ownership!
For sale
C$264,900
4267 29th Ave NW, Edmonton, AB T6L 6W5
4beds
1,767sqft
Townhouse
Built in 1994
987 Square Feet Lot
$-- Zestimate®
C$150/sqft
C$-- HOA
What's special
Freshly repaintedUpdated flooring throughoutAttached garageSpacious primary bedroomDouble doorsWalk-in closetBright kitchen
- 51 days |
- 22 |
- 1 |
Zillow last checked:
Listing updated:
Listed by:
Kapil Bajaj,
MaxWell Polaris
Source: RAE,MLS®#: E4496463
Facts & features
Interior
Bedrooms & bathrooms
- Bedrooms: 4
- Bathrooms: 3
- Full bathrooms: 3
Primary bedroom
- Level: Upper
Heating
- Forced Air-1, Natural Gas
Appliances
- Included: Dishwasher-Built-In, Dryer, Exhaust Fan, Refrigerator, Electric Stove, Washer
Features
- No Animal Home, No Smoking Home
- Flooring: Ceramic Tile, Laminate Flooring, Vinyl Plank
- Windows: Window Coverings
- Basement: None, No Basement
- Fireplace features: Gas
Interior area
- Total structure area: 1,767
- Total interior livable area: 1,767 sqft
Video & virtual tour
Property
Parking
- Total spaces: 1
- Parking features: Single Garage Attached
- Attached garage spaces: 1
Features
- Levels: 2 Storey,3
- Exterior features: Landscaped
- Fencing: Fenced
Lot
- Size: 987 Square Feet
- Features: Airport Nearby, Landscaped, Near Public Transit, Schools, Shopping Nearby, Public Transportation
Construction
Type & style
- Home type: Townhouse
- Property subtype: Townhouse
Materials
- Foundation: Concrete Perimeter
- Roof: Asphalt
Condition
- Year built: 1994
Community & HOA
Community
- Features: No Animal Home, No Smoking Home
HOA
- Has HOA: Yes
- Services included: Exterior Maintenance, Landscape/Snow Removal
Location
- Region: Edmonton
Financial & listing details
- Price per square foot: C$150/sqft
- Date on market: 7/1/2026
- Ownership: Private
Price history
Price history is unavailable.
Public tax history
Tax history is unavailable.
Climate risks
Neighborhood: Ridgewood
Nearby schools
GreatSchools rating
No schools nearby
We couldn't find any schools near this home.
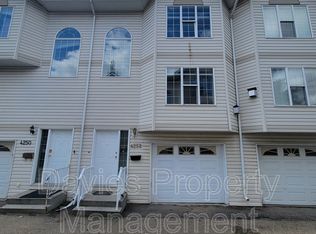
- C$295,0003 bd3 ba1.7k sqft4259 29th Ave NW, Edmonton, AB T6L6W5For Sale

- C$--3 bd3 ba1.4k sqft4252 29th Ave NW, Edmonton, AB T6L7E9Off Market
- C$114,0001 bd1 ba614 sqft2628 Mill Woods Rd E #311, Edmonton, AB T6K4A6For Sale
- C$124,9001 bd1 ba616 sqft2620 Mill Woods Rd E #405, Edmonton, AB T6K4A6For Sale

- C$124,8002 bd1 ba871 sqft2620 Mill Woods Rd E #212, Edmonton, AB T6K4A6For Sale
- C$--1 bd1 ba-- sqft2624 Mill Woods Road East NW #NW-405-405, Edmonton, AB T6L5K7Off Market
- C$1,2001 bd1 ba800 sqft2624 Mill Woods Road East NW #308, Edmonton, AB T6L5K7For Rent
- C$--1 bd1 ba-- sqft2620 Mill Woods Road East NW #308, Edmonton, AB T6L5K6Off Market
Similar homes
- C$275,0003 bd2 ba1.5k sqftCentre Court, Edmonton, AB T6L 6X3For Sale
 MLS ID #E4502610, Taylor J Hack, REMAX River City. RAE
 - C$255,0003 bd2 ba1k sqftParadise Village, Edmonton, AB T6L 7G8For Sale
 MLS ID #E4500752, . Sukhvir Singh, Exp Realty. RAE
 - C$272,7003 bd2 ba1.5k sqftCentre Court, Edmonton, AB T6L 6X3For Sale
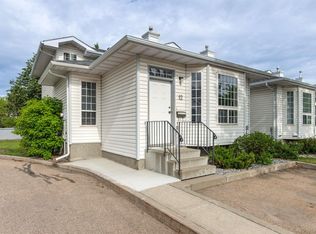 MLS ID #E4493414, Connie Barnes, Homes & Gardens Real Estate Limited. RAE
 - C$259,9003 bd2 ba1.1k sqftCentre Court, Edmonton, AB T6L 6X3For Sale
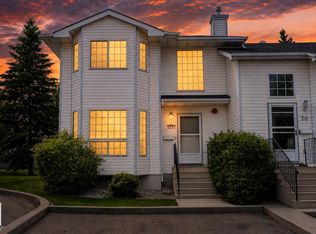 MLS ID #E4493270, Nicolas MacDonald, The Foundry Real Estate Company Ltd. RAE
 - C$294,9002 bd2 ba1.1k sqftCentre Court, Edmonton, AB T6L 6X3For SaleMLS ID #E4502971, Dawn J Morgan, Exp Realty. RAE
- C$220,0002 bd2 ba1.2k sqftParadise Village, Edmonton, AB T6L 7G8For SaleMLS ID #E4501087, Parminder Bassi, Exp Realty. RAE
- C$279,9003 bd2 ba1.1k sqftJackson Ridge, Edmonton, AB T6L 6V7For SaleMLS ID #E4498396, Kawaldeep Gill, MaxWell Polaris. RAE
- C$299,9003 bd2 ba1.2k sqftAmbassador Place, Edmonton, AB T6L 7A2For SaleMLS ID #E4496953, Sonia Tarabay, RE/MAX Elite. RAE
- C$210,0003 bd2 ba1.1k sqftRadcliffe Place, Edmonton, AB T6L 5H2For SaleMLS ID #E4503906, Kerry T Parsons, NOW Real Estate Group. RAE
- C$373,7003 bd3 ba1.4k sqftPrima Villas I, Edmonton, AB T6L 6J2For SaleMLS ID #E4503852, Maya C Day, RE/MAX Elite. RAE
- C$295,0003 bd3 ba1.2k sqftAmbassador Place, Edmonton, AB T6L 7A2For SaleMLS ID #E4500155, Ralph D Henze, NOW Real Estate Group. RAE
- C$225,0002 bd2 ba1k sqftTamarack Park, Edmonton, AB T6L 4B2For SaleMLS ID #E4503120, Yingxuan Chen, Grand Realty. RAE
- C$229,9003 bd2 ba1.1k sqftMilltowne Estates, Edmonton, AB T6L 7E7For SaleMLS ID #E4492342, Conrad A Bitangcol, REMAX River City. RAE
- C$239,9003 bd2 ba1k sqftGatesboro, Edmonton, AB T6L 3Z5For SaleMLS ID #E4499620, Cecile J Dumoulin, RE/MAX Excellence. RAE
- C$298,9004 bd3 ba1.1k sqftSilver Berry Village, Edmonton, AB T6T 0B5For SaleMLS ID #E4500758, Navchetan S Chandi, smartPRO Realty. RAE
- C$229,0003 bd3 ba1.1k sqftErmineskin Town Mews, Edmonton, AB T6J 4J3For SaleMLS ID #E4502897, Jia Lu, Homes & Gardens Real Estate Limited. RAE
- C$272,5003 bd3 ba1.3k sqftVictory Village, Edmonton, AB T5Y 2S3For SaleMLS ID #E4503773, Lacey J Hewitt, Royal Lepage Arteam Realty. RAE
- C$212,0003 bd2 ba1.1k sqftArbour Glen, Edmonton, AB T6L 4K1For SaleMLS ID #E4503814, Brittany Chaplin, Liv Real Estate. RAE
- C$269,9003 bd3 ba1.4k sqftBeacon Pointe, Edmonton, AB T5Y 2T2For SaleMLS ID #E4500829, Sandy Kahlon, RE/MAX Excellence. RAE
- C$264,9983 bd3 ba1k sqftRiverbend The, Edmonton, AB T6H 5S9For SaleMLS ID #E4502612, Sarah Hart, Royal LePage Prestige Realty. RAE
