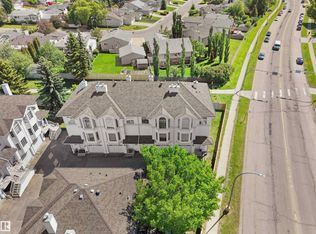
Looking for space, convenience, and incredible value? This bright END UNIT townhouse offers nearly 1,800 sq ft of living space with 3 spacious bedrooms, 2.5 bathrooms, an attached garage, and a walkout basement—ideal for first-time buyers, growing families, or investors. The inviting main floor features a cozy gas fireplace, spacious living and dining areas, a functional kitchen with ample storage, main-floor laundry, and a convenient powder room. Upstairs, you'll find a generous primary bedroom with vaulted ceilings, a walk-in closet, and a private ensuite, along with two additional bedrooms and a skylit full bathroom. Located just steps from Mill Woods Gurudwara and close to Indian grocery stores, schools, parks, shopping, public transit, Whitemud Drive, Anthony Henday, and 50 Street, this home offers exceptional convenience in a family-friendly neighbourhood. Move-in ready and packed with value! Some photos are AI generated/staged!
For sale
C$295,000
4259 29th Ave NW, Edmonton, AB T6L 6W5
3beds
1,786sqft
Townhouse
Built in 1992
-- sqft lot
$-- Zestimate®
C$165/sqft
C$-- HOA
What's special
Attached garageWalkout basementCozy gas fireplaceMain-floor laundryConvenient powder roomWalk-in closetPrivate ensuite
- 61 days
- 3
- 0
Zillow last checked:
Listing updated:
Listed by:
Apoorv Malik,
Exp Realty
Source: RAE,MLS®#: E4496827
Facts & features
Interior
Bedrooms & bathrooms
- Bedrooms: 3
- Bathrooms: 3
- Full bathrooms: 2
- 1/2 bathrooms: 1
Primary bedroom
- Level: Upper
Family room
- Level: Main
- Area: 89
- Dimensions: 10 x 8.9
Heating
- Forced Air-1, Natural Gas
Appliances
- Included: Dishwasher-Built-In, Dryer, Exhaust Fan, Microwave, Refrigerator, Electric Stove, Washer
Features
- Closet Organizers, No Smoking Home
- Flooring: Carpet, Laminate Flooring, Linoleum
- Windows: Vinyl Windows
- Basement: Full, Partially Finished
Interior area
- Total structure area: 1,786
- Total interior livable area: 1,786 sqft
Property
Parking
- Total spaces: 1
- Parking features: Single Garage Attached, Garage Control, Garage Opener
- Attached garage spaces: 1
Features
- Levels: 2 Storey,2
- Exterior features: Low Maintenance Landscape, Playground Nearby
Lot
- Features: Corner Lot, Low Maintenance Landscape, Playground Nearby, Near Public Transit, Schools, Shopping Nearby, Public Transportation
Construction
Type & style
- Home type: Townhouse
- Property subtype: Townhouse
Materials
- Foundation: Concrete Perimeter
- Roof: Asphalt
Condition
- Year built: 1992
Community & HOA
Community
- Features: Closet Organizers, No Smoking Home
- Security: Carbon Monoxide Detectors, Smoke Detector(s), Detectors Smoke
HOA
- Has HOA: Yes
- Services included: Amenities w/Condo, Exterior Maintenance, Insur. for Common Areas, Janitorial Common Areas, Landscape/Snow Removal, Professional Management
Location
- Region: Edmonton
Financial & listing details
- Price per square foot: C$165/sqft
- Date on market: 7/3/2026
- Ownership: Private
Price history
Price history is unavailable.
Public tax history
Tax history is unavailable.
Climate risks
Neighborhood: Ridgewood
Nearby schools
GreatSchools rating
No schools nearby
We couldn't find any schools near this home.

Similar homes
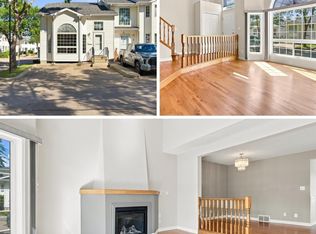
- C$299,9002 bd2 ba1.3k sqftCentre Court, Edmonton, AB T6L 6X3For Sale
 MLS ID #E4505145, Joel P Teeling, REMAX River City. RAE
 - C$272,7003 bd2 ba1.5k sqftCentre Court, Edmonton, AB T6L 6X3For Sale
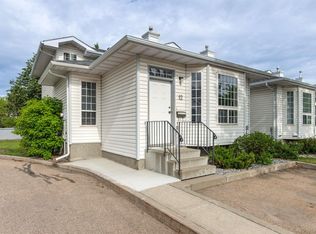 MLS ID #E4493414, Connie Barnes, Homes & Gardens Real Estate Limited. RAE
 - C$274,9003 bd3 ba1.4k sqftTiffany Lane, Edmonton, AB T6L 7B3For Sale
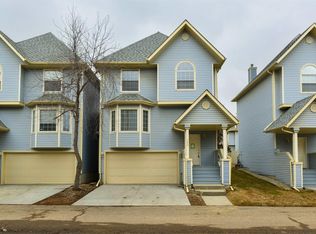 MLS ID #E4505441, Josh M Cudmore, Exp Realty. RAE
 - C$287,5003 bd2 ba1.3k sqftCharlton Place, Edmonton, AB T6K 4C7For Sale
 MLS ID #E4505763, Jill Jordan, RE/MAX Real Estate. RAE
