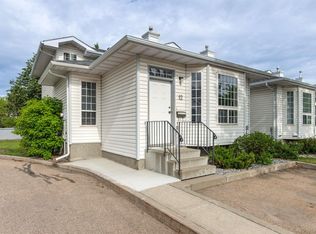
Welcome to Sunrise Village, an exclusive gated bungalow community designed for comfortable adult living with privacy, security, and low-maintenance ease. This beautifully maintained 1,254 sq. ft. home offers 2 bedrooms and a bright, open-concept layout featuring spacious living areas and large windows that flood the home with natural light. The kitchen connects effortlessly to the dining, 3 season room and living spaces, ideal for both everyday living and entertaining. The freshly painted main floor features a generous primary suite with ensuite, along with convenient main-floor amenities for easy day-to-day living. Downstairs, the fully developed basement includes a large recreation room, half bathroom, and ample storage space. A double attached garage and gated entrance provide added peace of mind, while the quiet, well-kept community enhances the lifestyle appeal. Perfect for those looking to downsize without compromise. Close to shopping, Grey Nuns hospital and more. Must be seen!
For sale
C$309,900
933 Youville Dr W, Edmonton, AB T6L 7E7
2beds
1,254sqft
Duplex, Half Duplex
Built in 1993
-- sqft lot
$-- Zestimate®
C$247/sqft
C$-- HOA
What's special
Bright open-concept layoutFreshly painted main floorConvenient main-floor amenitiesFully developed basementLarge recreation roomAmple storage spaceDouble attached garage
- 40 days |
- 36 |
- 2 |
Zillow last checked:
Listing updated:
Listed by:
Thomas B Scott,
REMAX River City
Source: RAE,MLS®#: E4497829
Facts & features
Interior
Bedrooms & bathrooms
- Bedrooms: 2
- Bathrooms: 3
- Full bathrooms: 2
- 1/2 bathrooms: 1
Primary bedroom
- Level: Main
Family room
- Level: Basement
- Area: 180.34
- Dimensions: 14.2 x 12.7
Heating
- Forced Air-1, Natural Gas
Appliances
- Included: Dishwasher-Built-In, Dryer, Microwave Hood Fan, Refrigerator, Electric Stove, Washer, See Remarks, Gas Water Heater
Features
- Storage, Sunroom
- Flooring: Carpet, Hardwood, Linoleum
- Windows: Window Coverings
- Basement: Full, Finished
Interior area
- Total structure area: 1,254
- Total interior livable area: 1,254 sqft
Property
Parking
- Total spaces: 4
- Parking features: Double Garage Attached, Guest, Parking-Visitor, Garage Control, Garage Opener
- Attached garage spaces: 2
Features
- Levels: 2
- Patio & porch: Deck
- Exterior features: Low Maintenance Landscape, Playground Nearby
- Pool features: Community, Public Swimming Pool
- Fencing: Fenced
Lot
- Size: 2,432 Square Feet
- Features: Near Golf Course, Low Maintenance Landscape, Playground Nearby, Near Public Transit, Shopping Nearby, See Remarks, Golf Nearby, Public Transportation
Details
- Other equipment: Intercom
Construction
Type & style
- Home type: MultiFamily
- Architectural style: Bungalow
- Property subtype: Duplex, Half Duplex
- Attached to another structure: Yes
Materials
- Foundation: Concrete Perimeter
- Roof: Asphalt
Condition
- Year built: 1993
Community & HOA
Community
- Features: Deck, Hot Water Natural Gas, Intercom, Storage-In-Suite, Sunroom, Gated, Gated Community
- Senior community: Yes
HOA
- Has HOA: Yes
- Services included: Exterior Maintenance, Insur. for Common Areas, Landscape/Snow Removal, Reserve Fund Contribution, Utilities Common Areas, Self Managed
Location
- Region: Edmonton
Financial & listing details
- Price per square foot: C$247/sqft
- Date on market: 7/9/2026
- Ownership: Estate Trust
Price history
Price history is unavailable.
Public tax history
Tax history is unavailable.
Climate risks
Neighborhood: Woodvale
Nearby schools
GreatSchools rating
No schools nearby
We couldn't find any schools near this home.
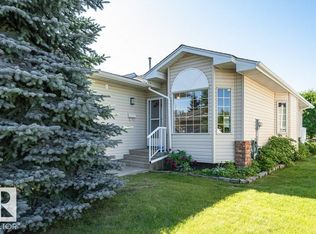
- C$334,5252 bd3 ba1k sqft957 Youville Dr W, Edmonton, AB T6L7E7For Sale
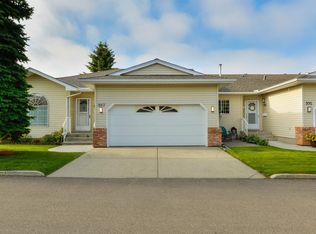
- C$390,0003 bd3 ba1.2k sqft997 Youville Dr W, Edmonton, AB T6L7E7For Sale
- C$229,9003 bd2 ba1.1k sqft1033 Youville Dr W #43, Edmonton, AB T6L7E7For Sale

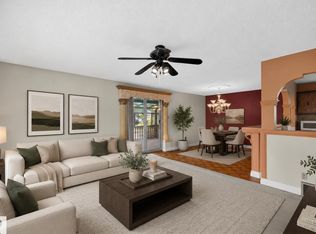
- C$469,0005 bd2 ba1.2k sqft6348 34a Ave NW, Edmonton, AB T6L1E4For Sale
- C$--3 bd2 ba1k sqft1033 Youville Drive West NW #NW-29-29, Edmonton, AB T6L6V9Off Market
- C$--3 bd2 ba1.4k sqft3223 67th St NW, Edmonton, AB T6K1L7Off Market
- C$285,0003 bd2 ba1.2k sqft1033 Youville Dr W, Edmonton, AB T6L7E7For Sale
- C$--2 bd1 ba904 sqft506 Lee Ridge Rd NW, Edmonton, AB T6K2K3Off Market
Similar homes
- C$294,9002 bd2 ba1.1k sqftCentre Court, Edmonton, AB T6L 6X3For Sale
 MLS ID #E4502971, Dawn J Morgan, Exp Realty. RAE
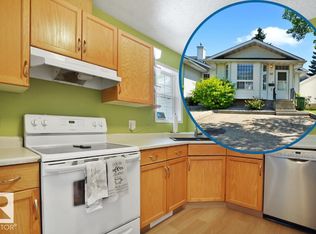
 - C$275,0003 bd2 ba1.5k sqftCentre Court, Edmonton, AB T6L 6X3For Sale
 MLS ID #E4502610, Taylor J Hack, REMAX River City. RAE
 - C$284,7003 bd2 ba1.5k sqftCentre Court, Edmonton, AB T6L 6X3For Sale
 MLS ID #E4493414, Connie Barnes, Homes & Gardens Real Estate Limited. RAE
 - C$249,9994 bd2 ba1.4k sqftParkside, Edmonton, AB T6L 7E7For Sale
 MLS ID #E4492944, Diana Magnan, MaxWell Progressive. RAE
 - C$295,0003 bd3 ba1.7k sqftMillowview, Edmonton, AB T6L 6W5For SaleMLS ID #E4496827, Apoorv Malik, Exp Realty. RAE
- C$344,8883 bd3 ba1.3k sqft11236 40th Ave NW, Edmonton, AB T6J 0R2For SaleMLS ID #E4502088, Stephen H Lau, RE/MAX Real Estate. RAE
- C$279,9003 bd2 ba1.1k sqftJackson Ridge, Edmonton, AB T6L 6V7For SaleMLS ID #E4498396, Kawaldeep Gill, MaxWell Polaris. RAE
- C$309,0005 bd3 ba1.5k sqft12130 95a St NW, Edmonton, AB T5G 1R9For SaleMLS ID #E4503510, Cody Stanlow, Exp Realty. RAE
- C$349,0005 bd2 ba911 sqft5914 91st Ave NW, Edmonton, AB T6B 0R4For SaleMLS ID #E4500053, Dorothy M Cornel, REMAX River City. RAE
- C$424,9003 bd3 ba1.2k sqft3511 73rd St NW, Edmonton, AB T6K 0M2For SaleMLS ID #E4502460, Shawntelle Coan, REMAX River City. RAE
- C$367,0004 bd3 ba1.3k sqft1612 80a St NW, Edmonton, AB T6K 4E1For SaleMLS ID #E4495828, Paul D Gravelle, MaxWell Progressive. RAE
- C$359,9003 bd2 ba1.1k sqft423 Kirkpatrick Cres NW, Edmonton, AB T6L 5C9For SaleMLS ID #E4500529, Ralph D Henze, NOW Real Estate Group. RAE
- C$309,0004 bd3 ba1.3k sqftMcDougall Landing, Edmonton, AB T5H 4M7For SaleMLS ID #E4492313, Yue Wang, Century 21 Leading. RAE
- C$238,8883 bd2 ba1k sqftSunrise Village(Sakaw), Edmonton, AB T6L 6J4For SaleMLS ID #E4502116, Paolo Chiaselotti, MaxWell Progressive. RAE
- C$157,5002 bd1 ba911 sqftMainstreet, Edmonton, AB T6L 6S6For SaleMLS ID #E4502649, Christopher D Greidanus, MaxWell Devonshire Realty. RAE
- C$320,0003 bd2 ba962 sqftAmberwood Village (Jamieson Pl), Edmonton, AB T6M 2G8For SaleMLS ID #E4502302, Pam Haymour, MaxWell Polaris. RAE
- C$414,9004 bd3 ba1.6k sqft1036 82nd St NW, Edmonton, AB T6K 1X6For SaleMLS ID #E4503706, Heather McLellan, Exp Realty. RAE
- C$319,9003 bd3 ba1.4k sqftStonegate, Edmonton, AB T5T 6E1For SaleMLS ID #E4497309, Devin K Lavallee, MaxWell Progressive. RAE
- C$399,0005 bd3 ba1.2k sqft2211 Millbourne Rd W, Edmonton, AB T6K 1V1For SaleMLS ID #E4496493, Al Dredge, RE/MAX Real Estate. RAE
- C$335,0004 bd3 ba1.2k sqftHorizon Beaumaris, Edmonton, AB T5X 5R5For SaleMLS ID #E4503549, Kathryn M Sharp, MaxWell Challenge Realty. RAE
