This family-sized townhome in Tawa is affordable, refreshed & has great parking! Visit the REALTOR®’s website for more details. With 3 bedrooms upstairs & two living rooms there's a place for everyone & a spot for everything plus new vinyl plank, carpet & paint for that fresh feeling. Centre Court is a professionally managed pet-friendly community (board approval) so this could be the opportunity to get your dog a yard! Central A/C, a large storage space in the basement for seasonal gear & two dedicated parking stalls right out front for the shortest grocery run. Updates in the last few years include the furnace, dishwasher, & microwave. From here, the Grey Nuns Hospital, shopping, restaurants & transit at Millwood's Towne Centre are within walking distance plus it's easy to get to both Whitemud Dr. & Anthony Henday Dr. to fast-track throughout Edmonton. If you are looking for the functionality of a house with the affordability of a condo, then this home might be your home.
For sale
C$275,000
3311 58th St NW Unit 46, Edmonton, AB T6L 6X3
3beds
1,575sqft
Townhouse
Built in 1993
2,393 Square Feet Lot
$-- Zestimate®
C$175/sqft
C$-- HOA
What's special
- 17 hours |
- 3 |
- 0 |
Zillow last checked:
Listing updated:
Listed by:
Taylor J Hack,
REMAX River City
Source: RAE,MLS®#: E4502610
Facts & features
Interior
Bedrooms & bathrooms
- Bedrooms: 3
- Bathrooms: 2
- Full bathrooms: 2
Primary bedroom
- Level: Upper
Family room
- Level: Lower
- Area: 476.9
- Dimensions: 19 x 25.1
Heating
- Forced Air-1, Natural Gas
Cooling
- Air Conditioner, Air Conditioning-Central
Appliances
- Included: Dishwasher-Built-In, Dryer, Exhaust Fan, Microwave, Refrigerator, Electric Cooktop, Electric Stove, Washer
Features
- Vacuum System Attachments, Vacuum Systems
- Flooring: Carpet, Ceramic Tile, Vinyl Plank
- Windows: Window Coverings
- Basement: Full, Finished
Interior area
- Total structure area: 1,575
- Total interior livable area: 1,575 sqft
Property
Parking
- Total spaces: 2
- Parking features: 2 Outdoor Stalls
Features
- Levels: 4 Level Split,3
- Patio & porch: Deck
- Exterior features: Playground Nearby
- Pool features: Community, Public Swimming Pool
Lot
- Size: 2,393 Square Feet
- Features: Picnic Area, Playground Nearby, Near Public Transit, Schools, Shopping Nearby, Public Transportation
Construction
Type & style
- Home type: Townhouse
- Property subtype: Townhouse
Materials
- Foundation: Concrete Perimeter
- Roof: Asphalt
Condition
- Year built: 1993
Community & HOA
Community
- Features: Deck
- Security: Security System
HOA
- Has HOA: Yes
- Services included: Exterior Maintenance, Insur. for Common Areas, Landscape/Snow Removal, Professional Management, Reserve Fund Contribution
Location
- Region: Edmonton
Financial & listing details
- Price per square foot: C$175/sqft
- Date on market: 8/7/2026
- Ownership: Private
T
Taylor J Hack
By pressing Contact Agent, you agree that the real estate professional identified above may call/text you about your search, which may involve use of automated means and pre-recorded/artificial voices. You don't need to consent as a condition of buying any property, goods, or services. Message/data rates may apply. You also agree to our Terms of Use. Zillow does not endorse any real estate professionals. We may share information about your recent and future site activity with your agent to help them understand what you're looking for in a home.
Price history
Price history is unavailable.
Public tax history
Tax history is unavailable.
Climate risks
Neighborhood: Woodvale
Nearby schools
GreatSchools rating
No schools nearby
We couldn't find any schools near this home.
- C$239,9003 bd2 ba760 sqft3311 58th St NW #2, Edmonton, AB T6L6X3For Sale

- C$279,9003 bd2 ba1.4k sqft3311 58th St NW #48, Edmonton, AB T6L6X3For Sale

- C$284,7003 bd2 ba1.5k sqft3311 58th St NW #12, Edmonton, AB T6L6X3For Sale
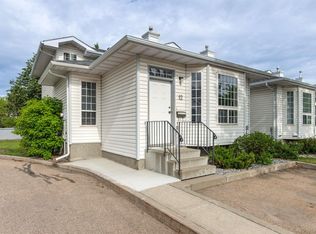
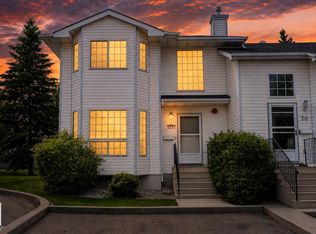
- C$259,9003 bd2 ba1.1k sqft3311 58th St NW #32, Edmonton, AB T6L6X3For Sale
- C$--1 bd1 ba675 sqft3405 58th St NW #1-BEDROOM, Edmonton, AB T6L5R9Off Market
- C$--2 bd1 ba870 sqft3405 58th St NW #2-BEDROOM, Edmonton, AB T6L5R9Off Market
- C$--1 bd1 ba675 sqft3405 58th St NW #222, Edmonton, AB T6L5R9Off Market
- C$--2 bd1 ba870 sqft3405 58th St NW #223, Edmonton, AB T6L5R9Off Market
Similar homes
- C$299,9003 bd4 ba1.4k sqftColony Park, Edmonton, AB T6L 6H5For Sale
 MLS ID #E4501991, Megan Mohr, RE/MAX Excellence. RAE
 - C$284,7003 bd2 ba1.5k sqftCentre Court, Edmonton, AB T6L 6X3For SaleMLS ID #E4493414, Connie Barnes, Homes & Gardens Real Estate Limited. RAE
- C$279,9003 bd2 ba1.4k sqftCentre Court, Edmonton, AB T6L 6X3For SaleMLS ID #E4497135, Dragic Janjic, REMAX River City. RAE
- C$259,9003 bd2 ba1.1k sqftCentre Court, Edmonton, AB T6L 6X3For SaleMLS ID #E4493270, Nicolas MacDonald, The Foundry Real Estate Company Ltd. RAE
- C$244,8003 bd2 ba1.2k sqftAmberwood, Edmonton, AB T6L 1V9For SaleMLS ID #E4502226, Gary E Dvorkin, RE/MAX Excellence. RAE
- C$285,0003 bd2 ba1.2k sqftMilltowne Estates, Edmonton, AB T6L 7E7For SaleMLS ID #E4490029, Barrie C Cochrane, Royal LePage Premier Real Estate. RAE
- C$249,9994 bd2 ba1.4k sqftParkside, Edmonton, AB T6L 7E7For SaleMLS ID #E4492944, Diana Magnan, MaxWell Progressive. RAE
- C$248,0003 bd2 ba1.2k sqftParkside, Edmonton, AB T6L 7E7For SaleMLS ID #E4488128, Jesse D Loader, KIC Realty. RAE
- C$275,0004 bd3 ba1.1k sqftMilltowne Estates, Edmonton, AB T6L 7E7For SaleMLS ID #E4485331, Paddy Stewart, Exp Realty. RAE
- C$241,0003 bd2 ba1.2k sqftAmberwood, Edmonton, AB T6L 1V9For SaleMLS ID #E4498434, Brad Warkentin, Century 21 All Stars Realty Ltd. RAE
- C$258,8542 bd3 ba1.2k sqftAmberwood, Edmonton, AB T6L 1V9For SaleMLS ID #E4492511, Jason De Fraine, Maxwell Heritage Realty. RAE
- C$264,9004 bd3 ba1.7k sqftMillowview, Edmonton, AB T6L 6W5For SaleMLS ID #E4496463, Kapil Bajaj, MaxWell Polaris. RAE
- C$265,0003 bd2 ba1.2k sqftWoodglen Place (Lee Ridge), Edmonton, AB T6K 1S3For SaleMLS ID #E4498154, Kris Trajano, REMAX River City. RAE
- C$295,0003 bd3 ba1.2k sqftAmbassador Place, Edmonton, AB T6L 7A2For SaleMLS ID #E4500155, Ralph D Henze, NOW Real Estate Group. RAE
- C$275,0004 bd2 ba1.1k sqftLakewood Village, Edmonton, AB T6K 2B3For SaleMLS ID #E4496923, Carolyn A Amos, Logic Realty. RAE
- C$299,9004 bd3 ba1.3k sqftLaurelwood, Edmonton, AB T6K 3Z2For SaleMLS ID #E4500216, Ari Leskaj, Rimrock Real Estate. RAE
- C$255,0003 bd2 ba1k sqftParadise Village, Edmonton, AB T6L 7G8For SaleMLS ID #E4500752, . Sukhvir Singh, Exp Realty. RAE
- C$229,9003 bd2 ba1.1k sqftMilltowne Estates, Edmonton, AB T6L 7E7For SaleMLS ID #E4492342, Conrad A Bitangcol, REMAX River City. RAE
- C$295,0003 bd3 ba1.7k sqftMillowview, Edmonton, AB T6L 6W5For SaleMLS ID #E4496827, Apoorv Malik, Exp Realty. RAE
- C$249,0003 bd3 ba1.3k sqftWoodglen Place (Lee Ridge), Edmonton, AB T6K 1S3For SaleMLS ID #E4496877, Nikhil Ahuja, RE/MAX Excellence. RAE
