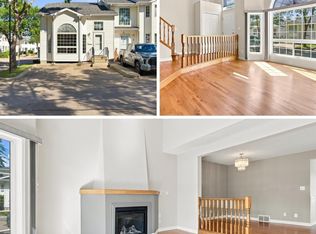
Welcome to Tawa! This affordable Bi-level condo offers 3 spacious bedrooms, 1.5 bathroom making it an excellent option for First-time buyers, growing families, or investors. The functional layout features bright, comfortable living spaces with ample storage, a spacious living area, a practical kitchen with plenty of cabinetry, and generously sized bedrooms. Ideally located near schools, parks, shopping, public transit, the LRT, Grey Nuns Community Hospital, Mill Woods Town Centre, and major roadways, this home delivers outstanding convenience. An affordable opportunity in a desirable southeast Edmonton neighbourhood—don’t miss your chance to make it yours!
For sale
C$239,900
3311 58th St NW #2, Edmonton, AB T6L 6X3
3beds
760sqft
Townhouse
Built in 1993
2,671 Square Feet Lot
$-- Zestimate®
C$315/sqft
C$-- HOA
What's special
- 29 days
- 7
- 0
Zillow last checked:
Listing updated:
Listed by:
Inder Deogan,
MaxWell Polaris,
Reuben O Tucker,
MaxWell Polaris
Source: RAE,MLS®#: E4501627
Facts & features
Interior
Bedrooms & bathrooms
- Bedrooms: 3
- Bathrooms: 2
- Full bathrooms: 1
- 1/2 bathrooms: 1
Primary bedroom
- Level: Lower
Family room
- Level: Main
- Area: 214.42
- Dimensions: 15.1 x 14.2
Heating
- Forced Air-1, Natural Gas
Appliances
- Included: Dishwasher-Built-In, Dryer, Exhaust Fan, Refrigerator, Electric Stove, Washer
Features
- Closet Organizers
- Flooring: Carpet, Laminate Flooring, Non-Ceramic Tile
- Basement: Full, Finished
Interior area
- Total structure area: 760
- Total interior livable area: 760.91 sqft
Video & virtual tour
Property
Parking
- Parking features: 2 Outdoor Stalls
Features
- Levels: Bi-Level,1
- Patio & porch: Deck
- Exterior features: Landscaped, Playground Nearby
- Pool features: Community, Public Swimming Pool
- Fencing: Fenced
Lot
- Size: 2,671 Square Feet
- Features: Near Golf Course, Landscaped, Park/Reserve, Picnic Area, Playground Nearby, Near Public Transit, Schools, Shopping Nearby, Golf Nearby, Public Transportation
Construction
Type & style
- Home type: Townhouse
- Property subtype: Townhouse
Materials
- Foundation: Concrete Perimeter
- Roof: Asphalt
Condition
- Year built: 1993
Community & HOA
Community
- Features: Closet Organizers, Deck
- Security: Carbon Monoxide Detectors, Smoke Detector(s), Detectors Smoke
HOA
- Has HOA: Yes
- Services included: Exterior Maintenance, Insur. for Common Areas, Janitorial Common Areas, Parking, Professional Management, Reserve Fund Contribution, Utilities Common Areas
Location
- Region: Edmonton
Financial & listing details
- Price per square foot: C$315/sqft
- Date on market: 7/31/2026
- Ownership: Private
Price history
Price history is unavailable.
Public tax history
Tax history is unavailable.
Climate risks
Neighborhood: Woodvale
Nearby schools
GreatSchools rating
No schools nearby
We couldn't find any schools near this home.


Similar homes
- C$254,0002 bd2 ba949 sqftGreenview Landing, Edmonton, AB T6L 0A4For Sale
 MLS ID #E4497471, Rakesh A Patel, RE/MAX Excellence. RAE
 - C$239,0002 bd2 ba1k sqftLake Summerside, Edmonton, AB T6X 1N7For Sale
 MLS ID #E4495962, Tanush Kwatra, smartPRO Realty. RAE
 - C$219,9993 bd3 ba1k sqftRidgewood Place, Edmonton, AB T5T 2N8For Sale
 MLS ID #E4505402, Jennifer E Chan, Zolo Realty. RAE
 - C$229,0003 bd1 ba975 sqftKylewood Court, Edmonton, AB T5T 2N7For Sale
 MLS ID #E4505505, Murray A Glick, RE/MAX Excellence. RAE
