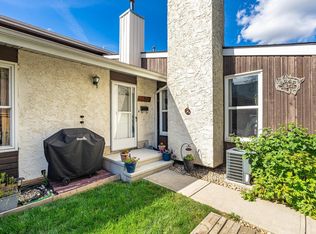
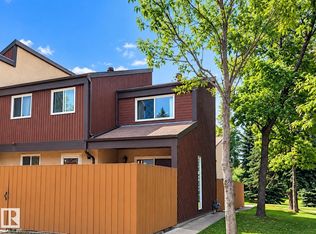
Priced to sell! Welcome to this beautifully maintained townhouse in the highly desirable community of Ormsby Place! Tucked away in a quiet, private location facing mature trees and park space, this move-in ready home offers the perfect balance of comfort, convenience, and tranquility. With over 1,090 sq. ft. above grade plus a fully finished basement, this well-cared for home features 3 spacious bedrooms, 3 bathrooms, and a functional layout designed for everyday living. Pride of ownership is evident throughout, with a clean, well-maintained interior that is ready for its next owner. Enjoy peaceful mornings and relaxing evenings surrounded by green space while still being just minutes from everything you need. Schools, shopping, restaurants, parks, playgrounds, public transit, and major commuter routes are al conveniently nearby, making daily life effortless. The professionaly managed condo offers low-maintenance living with low condo fees. You don't want to miss out on this unbeatable opportunity!
For sale
C$219,999
6356 184th St NW, Edmonton, AB T5T 2N8
3beds
1,092sqft
Townhouse
Built in 1978
2,594 Square Feet Lot
$-- Zestimate®
C$201/sqft
C$-- HOA
What's special
Beautifully maintained townhouseMove-in ready homeClean well-maintained interiorSurrounded by green space
- 55 days
- 20
- 2
Zillow last checked:
Listing updated:
Listed by:
Jennifer E Chan,
Zolo Realty
Source: RAE,MLS®#: E4505402
Facts & features
Interior
Bedrooms & bathrooms
- Bedrooms: 3
- Bathrooms: 3
- Full bathrooms: 1
- 1/2 bathrooms: 2
Primary bedroom
- Level: Upper
Heating
- Forced Air-1, Natural Gas
Appliances
- Included: Dishwasher-Built-In, Dryer, Microwave Hood Fan, Refrigerator, Electric Stove, Washer
Features
- No Animal Home, No Smoking Home, Storage
- Flooring: Carpet, Laminate Flooring
- Basement: Full, Finished
- Fireplace features: Wood Burning
Interior area
- Total structure area: 1,092
- Total interior livable area: 1,092 sqft
Video & virtual tour
Property
Parking
- Parking features: Stall, Guest, Parking-Visitor
Features
- Levels: 2 Storey,3
- Exterior features: Backs Onto Park/Trees, Low Maintenance Landscape, Playground Nearby
Lot
- Size: 2,594 Square Feet
- Features: Backs Onto Park/Trees, Low Maintenance Landscape, Park/Reserve, Picnic Area, Playground Nearby, Near Public Transit, Schools, Shopping Nearby, Public Transportation
Construction
Type & style
- Home type: Townhouse
- Property subtype: Townhouse
Materials
- Foundation: Concrete Perimeter
- Roof: Asphalt
Condition
- Year built: 1978
Community & HOA
Community
- Features: No Animal Home, No Smoking Home, Storage-In-Suite
- Security: Smoke Detector(s), Detectors Smoke
HOA
- Has HOA: Yes
- Services included: Amenities w/Condo, Exterior Maintenance, Insur. for Common Areas, Landscape/Snow Removal, Parking, Professional Management, Reserve Fund Contribution, Utilities Common Areas
Location
- Region: Edmonton
Financial & listing details
- Price per square foot: C$201/sqft
- Date on market: 8/25/2026
- Ownership: Private
Price history
Price history is unavailable.
Public tax history
Tax history is unavailable.
Climate risks
Neighborhood: West Jasper Place
Nearby schools
GreatSchools rating
No schools nearby
We couldn't find any schools near this home.

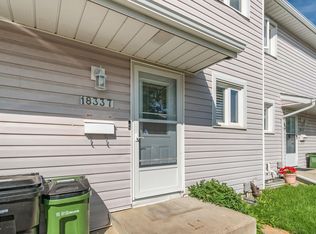
Similar homes
- C$219,0003 bd1 ba975 sqftKylewood Court, Edmonton, AB T5T 2N7For Sale
 MLS ID #E4505505, Murray A Glick, RE/MAX Excellence. RAE
 - C$209,9003 bd2 ba1k sqftWillowdale Place, Edmonton, AB T5T 1Z4For Sale
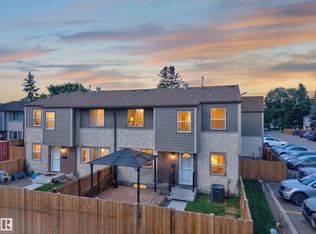 MLS ID #E4504977, Brice J Laidler, Black Sheep Realty. RAE
 - C$214,9003 bd2 ba1.1k sqftPrimrose Park, Edmonton, AB T5T 1Y1For Sale
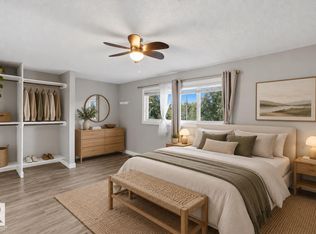 MLS ID #E4507843, Cody Stanlow, Exp Realty. RAE
 - C$255,0003 bd2 ba995 sqftWillowbridge, Edmonton, AB T5T 3G1For Sale
 MLS ID #E4512085, Christina Bieniek, RE/MAX Real Estate. RAE
