FULLY RENOVATED and move in ready, this townhome delivers modern style in an established west end community. The main floor showcases a BRAND NEW KITCHEN with crisp white and wood color cabinetry, QUARTZ counters, tile backsplash, BRAND NEW COSTCO stainless steel appliances, and a dedicated dining area that flows seamlessly into the living space with ELECTRIC FIREPLACE. Updated flooring, contemporary lighting, and neutral finishes create a bright, cohesive feel throughout. Upstairs offers 3 bedrooms and a full BRAND NEW bath, while the FINISHED BASEMENT is a versatile space for home office, or family room. Parking is a breeze with your assigned stall and extra parking right outside the home. Finishing off the home is your SOUTH facing yard. Situated in Callingwood steps to schools, parks, transit, and shopping, with easy access to major routes. UPGRADES INCLUDE: FLOORING, FEATURE WALL, PAINT, TRIM, DOORS, TOILETS, CABINETS, COUNTERTOPS, FIREPLACE SURROUND, LIGHTING, COFFEE BAR, TUB, CUSTOM ENTRY NOOK.
For sale
C$274,980
7 D Callingwood Ct NW, Edmonton, AB T5T 0H5
3beds
1,077sqft
Townhouse
Built in 1973
-- sqft lot
$-- Zestimate®
C$255/sqft
C$-- HOA
What's special
- 5 days |
- 8 |
- 1 |
Zillow last checked:
Listing updated:
Listed by:
Chris K Karampelas,
MaxWell Polaris,
Jennifer L Kitzan Mohammed,
MaxWell Polaris
Source: RAE,MLS®#: E4500148
Facts & features
Interior
Bedrooms & bathrooms
- Bedrooms: 3
- Bathrooms: 2
- Full bathrooms: 1
- 1/2 bathrooms: 1
Primary bedroom
- Level: Upper
Family room
- Level: Lower
- Area: 184.44
- Dimensions: 17.4 x 10.6
Heating
- Forced Air-1, Natural Gas
Appliances
- Included: Dishwasher-Built-In, Dryer, Exhaust Fan, Refrigerator, Electric Stove, Washer
Features
- Flooring: Carpet, Vinyl Plank
- Basement: Full, Finished
- Fireplace features: Electric
Interior area
- Total structure area: 1,077
- Total interior livable area: 1,077 sqft
Video & virtual tour
Property
Parking
- Parking features: Stall
Features
- Levels: 2 Storey,3
- Exterior features: Low Maintenance Landscape, Playground Nearby
- Pool features: Community, Public Swimming Pool
- Fencing: Fenced
Lot
- Features: Near Golf Course, Low Maintenance Landscape, Picnic Area, Playground Nearby, Near Public Transit, Schools, Shopping Nearby, See Remarks, Golf Nearby, Public Transportation
Construction
Type & style
- Home type: Townhouse
- Property subtype: Townhouse
Materials
- Foundation: Concrete Perimeter
- Roof: Asphalt
Condition
- Year built: 1973
Community & HOA
Community
- Features: See Remarks
HOA
- Has HOA: Yes
- Services included: Exterior Maintenance, Insur. for Common Areas, Landscape/Snow Removal, Professional Management, Reserve Fund Contribution
Location
- Region: Edmonton
Financial & listing details
- Price per square foot: C$255/sqft
- Date on market: 7/22/2026
- Ownership: Private
Chris K Karampelas
Chris K Karampelas
By pressing Contact Agent, you agree that the real estate professional identified above may call/text you about your search, which may involve use of automated means and pre-recorded/artificial voices. You don't need to consent as a condition of buying any property, goods, or services. Message/data rates may apply. You also agree to our Terms of Use. Zillow does not endorse any real estate professionals. We may share information about your recent and future site activity with your agent to help them understand what you're looking for in a home.
Price history
Price history is unavailable.
Public tax history
Tax history is unavailable.
Climate risks
Neighborhood: West Jasper Place
Nearby schools
GreatSchools rating
No schools nearby
We couldn't find any schools near this home.
- C$--3 bd2 ba1.4k sqft4C Callingwood Ct NW, Edmonton, AB T5T0H5Off Market
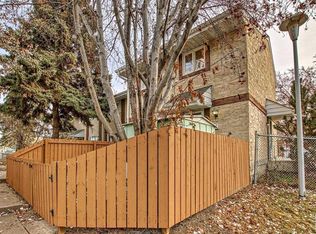
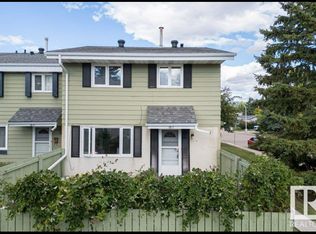
- C$--3 bd2 ba1k sqft12 Callingwood Ct NW, Edmonton, AB T5T0H5Off Market
- C$264,0003 bd2 ba1k sqft219 Callingwood Pl NW, Edmonton, AB T5T2C6For Sale

- C$--3 bd2 ba-- sqft6 176th St NW, Edmonton, AB T5T0J4Off Market

- C$274,9003 bd2 ba1.2k sqft17406 76th Ave NW, Edmonton, AB T5T0H8For Sale
- C$315,0002 bd1 ba1k sqft105 Callingwood Two NW, Edmonton, AB T5T1A3For Sale
- C$249,0003 bd2 ba1k sqft20 C Callingwood Ct NW, Edmonton, AB T5T0H5For Sale
- C$--3 bd2 ba989 sqft206 Callingwood Two NW, Edmonton, AB T5T1A3Off Market
Similar homes
- C$249,0003 bd2 ba1k sqftCallingwood Court, Edmonton, AB T5T 0H5For Sale
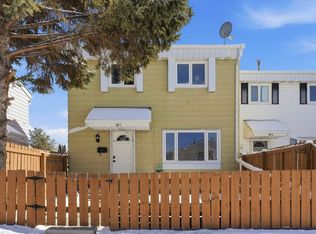 MLS ID #E4490150, Ken Su, MaxWell Polaris. RAE
 - C$294,9003 bd3 ba1k sqftCallingwood Two, Edmonton, AB T5T 1A3For Sale
 MLS ID #E4488464, Ari Leskaj, Rimrock Real Estate. RAE
 - C$210,0003 bd2 ba959 sqftWoodstock, Edmonton, AB T5T 0H6For Sale
 MLS ID #E4499423, Brianna J Wagner, Real Broker. RAE
 - C$294,9004 bd3 ba1.1k sqftSpringfield Place (Aldergrove), Edmonton, AB T5T 1T7For Sale
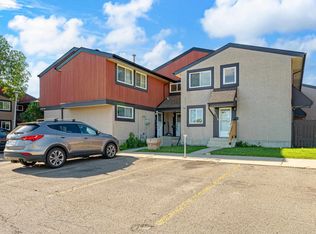 MLS ID #E4496141, Ari Leskaj, Rimrock Real Estate. RAE
 - C$299,8003 bd2 ba1.1k sqftMarlborough Place, Edmonton, AB T5T 1Y6For SaleMLS ID #E4486833, Patrick D Fields, Real Broker. RAE
- C$239,9003 bd2 ba858 sqftMoorgreen Place, Edmonton, AB T5T 2P1For SaleMLS ID #E4497400, Ari Leskaj, Rimrock Real Estate. RAE
- C$296,0004 bd3 ba1k sqftBelmead Gardens, Edmonton, AB T5T 1J1For SaleMLS ID #E4492279, Alush Nazaj, Sable Realty. RAE
- C$283,0003 bd2 ba1.1k sqftTudor Lane, Edmonton, AB T6J 3T5For SaleMLS ID #E4498334, Sunguo Wang, Homes & Gardens Real Estate Limited. RAE
- C$309,9993 bd3 ba1.2k sqftLa Privada, Edmonton, AB T5T 5Z4For SaleMLS ID #E4497541, Matthew A Bennett, Royal LePage Noralta Real Estate. RAE
- C$250,0003 bd2 ba1k sqftEmpire Gardens, Edmonton, AB T6H 0K9For SaleMLS ID #E4497850, Vanessa G Cabaniang, Exp Realty. RAE
- C$244,8883 bd2 ba1.1k sqftRiverbend The, Edmonton, AB T6H 5S9For SaleMLS ID #E4495929, Jessica S Gurney, The Agency North Central Alberta. RAE
- C$324,9003 bd3 ba1.1k sqftGrandin Village, Saint Albert, AB T8N 2R6For SaleMLS ID #E4500870, Corey M LeBlanc, RE/MAX Elite. RAE
- C$275,0004 bd2 ba1.1k sqftLakewood Village, Edmonton, AB T6K 2B3For SaleMLS ID #E4496923, Carolyn A Amos, Logic Realty. RAE
- C$309,9004 bd3 ba1.3k sqftLaurelwood, Edmonton, AB T6K 3Z2For SaleMLS ID #E4500216, Ari Leskaj, Rimrock Real Estate. RAE
- C$239,9003 bd2 ba966 sqftPinetree Village, Edmonton, AB T6K 3C9For SaleMLS ID #E4499164, Terry Paranych, RE/MAX Excellence. RAE
- C$260,0003 bd3 ba1.1k sqftCedarwood Village, Edmonton, AB T5Y 1H4For SaleMLS ID #E4499577, David Demian, RE/MAX Real Estate. RAE
- C$330,0003 bd3 ba1.2k sqftSecord Corners, Edmonton, AB T5T 4P5For SaleMLS ID #E4498482, Kimberly Will, Royal Lepage Arteam Realty. RAE
- C$249,0003 bd2 ba890 sqftClaremont Place, Edmonton, AB T5Y 1N1For SaleMLS ID #E4499812, Rachel S Fung, MaxWell Polaris. RAE
- C$265,0003 bd2 ba1k sqftWoodborough Way, Edmonton, AB T5Y 1N2For SaleMLS ID #E4496667, Jennifer L Kitzan Mohammed, MaxWell Polaris. RAE
- C$344,9003 bd3 ba1.2k sqftCanvas Townhouses, Edmonton, AB T6W 3R5For SaleMLS ID #E4500653, Bernie Chu, RE/MAX Elite. RAE
