Skip main navigation
For sale
  • C$239,900

    8033 27th Ave NW, Edmonton, AB T6K 3C9

    3beds
    966sqft
    Townhouse
    Built in 1977
    2,676 Square Feet Lot
    $-- Zestimate®
    C$248/sqft
    C$-- HOA

    What's special

    Stainless steel appliance packageNewer flooringNewer furnaceHot water tankCentral air conditioning
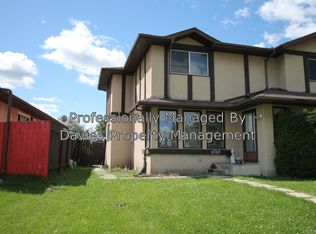
    STUNNING 3 bedroom 2 bathroom townhouse shows like NEW! This unit has over $30,000 in RENOVATIONS and is a must to view !New kitchen with QUARTZ countertops and stainless steel appliance package. Newer flooring , lights, paint , plugs . Newer furnace , Hot water tank and CENTRAL AIR CONDITIONING! This unit is SPOTLESS at all times and shows a 10! Expect to be IMPRESSED ! Very well managed complex with reasonable condo fees , Very close to schools , and public transportation, See it and you will LOVE IT !
    2 days
    |
    6
    |
    0
    |

    Zillow last checked:

    Listing updated:

    Listed by:

    Terry Paranych,

    RE/MAX Excellence,

    Ronald E Kleefman,

    RE/MAX Excellence

    Source: RAE,MLS®#: E4499164MLS Logo

      Facts & features

      Interior

      Bedrooms & bathrooms
      • Bedrooms: 3
      • Bathrooms: 2
      • Full bathrooms: 1
      • 1/2 bathrooms: 1
      Primary bedroom
      • Level: Upper
      Heating
      • Forced Air-1, Natural Gas
      Cooling
      • Air Conditioner
      Appliances
      • Included: Dishwasher-Built-In, Microwave, Refrigerator, Electric Stove, Washer, Second Dryer
      Features
      • No Animal Home, No Smoking Home
      • Flooring: Carpet, Ceramic Tile
      • Windows: Window Coverings, Vinyl Windows
      • Basement: Full, Unfinished
      Interior area
      • Total structure area: 966
      • Total interior livable area: 966.39 sqft

      Property

      Parking
      • Parking features: Stall, Guest, Parking-Visitor
      Features
      • Levels: 2 Storey,2
      • Patio & porch: Deck
      • Exterior features: Landscaped
      • Fencing: Fenced
      Lot
      • Size: 2,676 Square Feet
      • Features: Flat Site, Landscaped, Schools, Shopping Nearby

      Construction

      Type & style
      • Home type: Townhouse
      • Property subtype: Townhouse
      Materials
      • Foundation: Concrete Perimeter
      • Roof: Asphalt
      Condition
      • Year built: 1977

      Community & HOA

      Community
      • Features: Deck, No Animal Home, No Smoking Home
      • Security: Smoke Detector(s), Detectors Smoke
      HOA
      • Has HOA: Yes
      • Services included: Exterior Maintenance, Insur. for Common Areas, Professional Management, Reserve Fund Contribution
      Location
      • Region: Edmonton

      Financial & listing details

      • Price per square foot: C$248/sqft
      • Date on market: 7/16/2026
      • Ownership: Private
      Terry Paranych

      Terry Paranych

      By pressing Contact Agent, you agree that the real estate professional identified above may call/text you about your search, which may involve use of automated means and pre-recorded/artificial voices. You don't need to consent as a condition of buying any property, goods, or services. Message/data rates may apply. You also agree to our Terms of Use. Zillow does not endorse any real estate professionals. We may share information about your recent and future site activity with your agent to help them understand what you're looking for in a home.

        Price history

        Price history is unavailable.

        Public tax history

        Tax history is unavailable.

        Climate risks

        Neighborhood: Lakewood

        Getting around

        67 / 100
        Somewhat Walkable
        68 / 100
        Bikeable

        Nearby schools

        GreatSchools rating

        No schools nearby

        We couldn't find any schools near this home.

        Similar homes