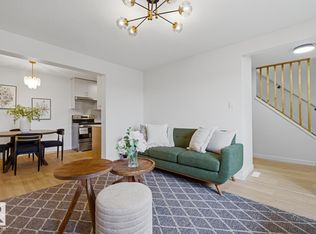
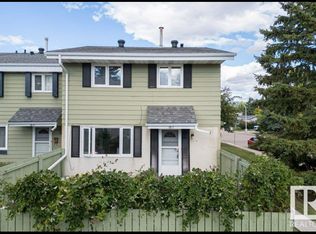
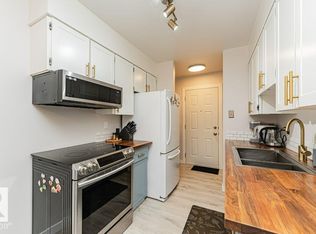
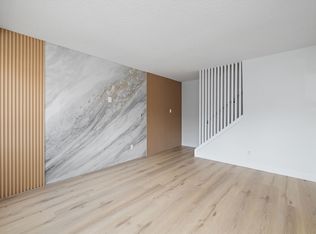
Townhouse with recent renovations in a fantastic location close to so many amenities! Backing onto a green belt and walking path, this home offers a wonderful setting with added privacy and outdoor enjoyment. Within walking distance to schools, recreation centres, West Edmonton Mall, Callingwood Farmers’ Market, parks, shopping, restaurants and more, the location offers incredible convenience. The main floor features a renovated kitchen with quartz countertops and a new dishwasher, along with updated vinyl plank flooring throughout the main level. The entire main floor and upstairs have also been freshly painted, giving the home a bright, refreshed feel. Upstairs you’ll find three bedrooms, making it a great option for families, first-time buyers or investors. The finished basement provides even more living space, perfect for a rec room, home office, gym or playroom. Complete with a single attached garage, plenty of parking, plus a newer furnace & hot water tank, this property truly checks all the boxes!
For sale
C$274,900
17406 76th Ave NW, Edmonton, AB T5T 0H8
3beds
1,207sqft
Townhouse
Built in 1972
2,757 Square Feet Lot
$-- Zestimate®
C$228/sqft
C$-- HOA
What's special
New dishwasherBright refreshed feelSingle attached garagePlenty of parking
- 36 days |
- 24 |
- 3 |
Zillow last checked:
Listing updated:
Listed by:
Elise M Pallard,
Blackmore Real Estate
Source: RAE,MLS®#: E4498047
Facts & features
Interior
Bedrooms & bathrooms
- Bedrooms: 3
- Bathrooms: 2
- Full bathrooms: 1
- 1/2 bathrooms: 1
Primary bedroom
- Level: Upper
Family room
- Level: Basement
- Area: 2859.57
- Dimensions: 62.3 x 45.9
Heating
- Forced Air-1, Natural Gas
Appliances
- Included: Dishwasher-Built-In, Dryer, Exhaust Fan, Refrigerator, Electric Stove, Washer
Features
- Closet Organizers, Storage
- Flooring: Ceramic Tile, Vinyl Plank
- Windows: Vinyl Windows
- Basement: Full, Finished
Interior area
- Total structure area: 1,207
- Total interior livable area: 1,207 sqft
Property
Parking
- Total spaces: 1
- Parking features: Single Garage Detached
- Garage spaces: 1
Features
- Levels: 2 Storey,3
- Exterior features: Backs Onto Park/Trees, Landscaped, Low Maintenance Landscape, Playground Nearby
- Pool features: Community, Public Swimming Pool
- Fencing: Fenced
Lot
- Size: 2,757 Square Feet
- Features: Backs Onto Park/Trees, Landscaped, Low Maintenance Landscape, Park/Reserve, Playground Nearby, Near Public Transit, Shopping Nearby, Public Transportation
Construction
Type & style
- Home type: Townhouse
- Property subtype: Townhouse
Materials
- Foundation: Concrete Perimeter
- Roof: Asphalt
Condition
- Year built: 1972
Community & HOA
Community
- Features: Closet Organizers, Storage-In-Suite
HOA
- Has HOA: Yes
- Services included: Exterior Maintenance, Insur. for Common Areas, Landscape/Snow Removal, Professional Management, Reserve Fund Contribution
Location
- Region: Edmonton
Financial & listing details
- Price per square foot: C$228/sqft
- Date on market: 7/10/2026
- Ownership: Private
Price history
Price history is unavailable.
Public tax history
Tax history is unavailable.
Climate risks
Neighborhood: West Jasper Place
Nearby schools
GreatSchools rating
No schools nearby
We couldn't find any schools near this home.
- C$--3 bd2 ba-- sqft6 176th St NW, Edmonton, AB T5T0J4Off Market

- C$274,9803 bd2 ba1k sqft7 D Callingwood Ct NW, Edmonton, AB T5T0H5For Sale
- C$--3 bd2 ba1k sqft12 Callingwood Ct NW, Edmonton, AB T5T0H5Off Market
- C$229,9003 bd2 ba1k sqft10 B Callingwood Ct NW, Edmonton, AB T5T0H5For Sale
- C$249,0003 bd2 ba1k sqft20 C Callingwood Ct NW, Edmonton, AB T5T0H5For Sale
- C$--3 bd2 ba1.4k sqft4C Callingwood Ct NW, Edmonton, AB T5T0H5Off Market
- C$264,0003 bd2 ba1k sqft219 Callingwood Pl NW, Edmonton, AB T5T2C6For Sale
- C$215,0003 bd2 ba1k sqft17 D Callingwood Ct NW, Edmonton, AB T5T0H5For Sale
Similar homes
- C$279,9993 bd3 ba1k sqftStratford Square, Edmonton, AB T5T 1L3For Sale
 MLS ID #E4501328, Simar Kharoud, LPT Realty. RAE
 - C$254,9993 bd2 ba1k sqftCallingwood Two, Edmonton, AB T5T 1A3For Sale
 MLS ID #E4496621, Cindy G Jackson, MaxWell Challenge Realty. RAE
 - C$264,0003 bd2 ba1k sqftCallingwood Two, Edmonton, AB T5T 2C6For Sale
 MLS ID #E4494160, Coreen Schlachter, Royal Lepage Premier Real Estate. RAE
 - C$279,0003 bd2 ba992 sqftWillowdale Place, Edmonton, AB T5T 1Z4For Sale
 MLS ID #E4500413, Krenar Harizi, Sable Realty. RAE
 - C$285,0003 bd2 ba1.3k sqftCallingwood Place II, Edmonton, AB T5T 2C6For SaleMLS ID #E4490945, Azmina Ladha, Homes & Gardens Real Estate Limited. RAE
- C$319,9003 bd2 ba1.2k sqftLexington Green, Edmonton, AB T5T 1Y8For SaleMLS ID #E4499609, Bhavya Soni, One Percent Realty. RAE
- C$296,0004 bd3 ba1k sqftBelmead Gardens, Edmonton, AB T5T 1J1For SaleMLS ID #E4492279, Alush Nazaj, Sable Realty. RAE
- C$250,0003 bd2 ba1.1k sqftEmpire Gardens, Edmonton, AB T6H 2W7For SaleMLS ID #E4502000, Heather J Morris, MORE Real Estate. RAE
- C$264,9992 bd2 ba1.3k sqftGarneau Mews, Edmonton, AB T6G 0V1For SaleMLS ID #E4501104, Kristy D Tillapaugh, Century 21 Leading. RAE
- C$210,0003 bd2 ba1k sqftCedar Village (Ormsby Pl), Edmonton, AB T5T 2A3For SaleMLS ID #E4500755, Ryan P Dutka, REMAX River City. RAE
- C$283,0003 bd2 ba1.1k sqftTudor Lane, Edmonton, AB T6J 3T5For SaleMLS ID #E4498334, Sunguo Wang, Homes & Gardens Real Estate Limited. RAE
- C$259,9003 bd3 ba1.2k sqftYellowbird Court, Edmonton, AB T6J 4V8For SaleMLS ID #E4498307, Carlo Cimino, Realty Canada Inc. RAE
- C$275,0004 bd2 ba1.1k sqftLakewood Village, Edmonton, AB T6K 2B3For SaleMLS ID #E4496923, Carolyn A Amos, Logic Realty. RAE
- C$245,0003 bd2 ba1.3k sqftVillage On The Green, Edmonton, AB T5A 1H2For SaleMLS ID #E4502956, Jasmine L Roth, MaxWell Polaris. RAE
- C$249,8003 bd2 ba1k sqftRavenwood, Edmonton, AB T6K 1V1For SaleMLS ID #E4497998, Mary Rose Catindig, MaxWell Challenge Realty. RAE
- C$239,9003 bd1 ba1k sqftLakeview Estates_EDMO, Edmonton, AB T5Z 2E3For SaleMLS ID #E4503266, Vincenzo C Fiacco, RE/MAX Excellence. RAE
- C$279,5003 bd3 ba1.2k sqftGreat Oaks II, Strathcona County, AB T8A 0V8For SaleMLS ID #E4502881, Julian P Szklarz, Coldwell Banker Mountain Central. RAE
- C$249,5003 bd3 ba1.3k sqftWoodridge (Lee Ridge), Edmonton, AB T6K 0M9For SaleMLS ID #E4490732, Edris A Azizi, Capcity Realty Group. RAE
- C$179,9003 bd1 ba1k sqftSurrey Gardens, Edmonton, AB T5T 1Z3For SaleMLS ID #E4502972, Dawn J Morgan, Exp Realty. RAE
- C$295,0002 bd3 ba1.4k sqftGarneau Mews, Edmonton, AB T6G 0V1For SaleMLS ID #E4486224, Quenny Lou Aquino Rocha, Exp Realty. RAE
