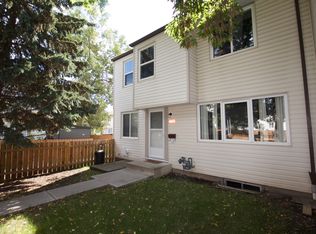
Nice CORNER unit in Cedar Village, FULLY FENCED yard w/ vinyl windows, siding, concrete steps & sidewalks. Inside is warm & WELCOMING w/ fresh paint & wide plank VINYL flooring throughout the main. Cook in the BRIGHT WHITE kitchen which opens opening onto the DINING ROOM; it over looks the front yard; an ample living room is a perfect place for entertaining, finishing off the space is a 2 piece GUEST BATH, a rarity for townhomes this size. Upper floor has 3 FAMILY FRIENDLY bedrooms and a 4 piece bath room to RELAX in at days end. In the partially finished basement is a large REC ROOM, perfect for games, or movie nights! The utility/ LAUNDRY ROOM is sizeable offering a full size washer & dryer, and UPGRADED high efficiency furnace. Close to all amenities including shopping, schools, dining & transportation. See it you'll LOVE this place!
For sale
C$210,000
6533 180th St NW, Edmonton, AB T5T 2A3
3beds
1,028sqft
Townhouse
Built in 1977
2,391 Square Feet Lot
$-- Zestimate®
C$204/sqft
C$-- HOA
What's special
Corner unitFully fenced yardVinyl windowsFresh paintBright white kitchenOverlooks the front yardUpgraded high efficiency furnace
- 3 days |
- 23 |
- 1 |
Zillow last checked:
Listing updated:
Listed by:
Ryan P Dutka,
REMAX River City
Source: RAE,MLS®#: E4500755
Facts & features
Interior
Bedrooms & bathrooms
- Bedrooms: 3
- Bathrooms: 2
- Full bathrooms: 1
- 1/2 bathrooms: 1
Primary bedroom
- Level: Upper
Heating
- Forced Air-1, Natural Gas
Appliances
- Included: Dishwasher-Built-In, Dryer, Refrigerator, Electric Stove, Washer, Gas Water Heater
Features
- Flooring: Laminate Flooring, Linoleum, Vinyl Plank
- Windows: Vinyl Windows
- Basement: Full, Partially Finished
Interior area
- Total structure area: 1,028
- Total interior livable area: 1,028 sqft
Video & virtual tour
Property
Parking
- Total spaces: 2
- Parking features: Stall, Parking-Extra, Parking-Plug-Ins, Guest, Parking-Visitor
Features
- Levels: 2 Storey,2
- Exterior features: Private Setting
- Fencing: Fenced
Lot
- Size: 2,391 Square Feet
- Features: Corner Lot, Flat Site, Private, Near Public Transit, Schools, Shopping Nearby, Public Transportation
Construction
Type & style
- Home type: Townhouse
- Property subtype: Townhouse
Materials
- Foundation: Concrete Perimeter
- Roof: Asphalt
Condition
- Year built: 1977
Community & HOA
Community
- Features: Hot Water Natural Gas
HOA
- Has HOA: Yes
- Services included: Professional Management
Location
- Region: Edmonton
Financial & listing details
- Price per square foot: C$204/sqft
- Date on market: 7/25/2026
- Ownership: Private
Ryan P Dutka
Ryan P Dutka
By pressing Contact Agent, you agree that the real estate professional identified above may call/text you about your search, which may involve use of automated means and pre-recorded/artificial voices. You don't need to consent as a condition of buying any property, goods, or services. Message/data rates may apply. You also agree to our Terms of Use. Zillow does not endorse any real estate professionals. We may share information about your recent and future site activity with your agent to help them understand what you're looking for in a home.
Price history
Price history is unavailable.
Public tax history
Tax history is unavailable.
Climate risks
Neighborhood: West Jasper Place
Nearby schools
GreatSchools rating
No schools nearby
We couldn't find any schools near this home.

- C$--3 bd2 ba979 sqft6613 180th St NW, Edmonton, AB T5T2A3Off Market
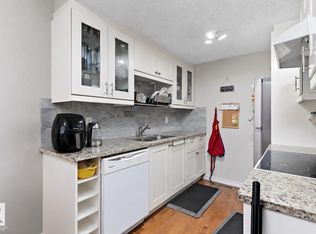
- C$--3 bd2 ba-- sqft6654 178th St NW #1A, Edmonton, AB T5T2A2Off Market
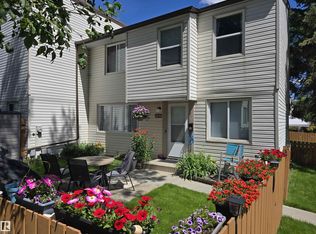
- C$219,0004 bd2 ba1k sqft6617 180th St NW, Edmonton, AB T5T2A3For Sale
- C$218,9003 bd2 ba990 sqft6646 178th St NW, Edmonton, AB T5T2A2For Sale
- C$234,9993 bd2 ba991 sqft6624 178th St NW, Edmonton, AB T5T2A2For Sale
- C$279,0003 bd2 ba992 sqft84 Willowdale Pl NW, Edmonton, AB T5T1Z4For Sale
- C$299,8003 bd2 ba1.1k sqft125 Marlborough Pl NW, Edmonton, AB T5T1Y6For Sale
- C$439,0005 bd3 ba1.1k sqft17918 63a Ave NW, Edmonton, AB T5T2J2For Sale
Similar homes
- C$197,9003 bd2 ba1k sqftRidgewood Place, Edmonton, AB T5T 2N8For Sale
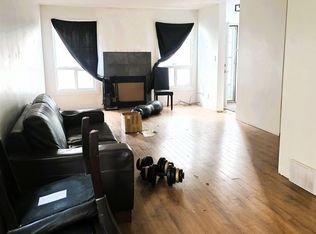 MLS ID #E4475116, Terri-Lynne Reynolds, Royal Lepage Arteam Realty. RAE
 - C$218,9003 bd2 ba990 sqftCedar Village (Ormsby Pl), Edmonton, AB T5T 2A2For SaleMLS ID #E4498290, Greg Steele, RE/MAX Excellence. RAE
- C$219,0004 bd2 ba1k sqftCedar Village (Ormsby Pl), Edmonton, AB T5T 2A3For SaleMLS ID #E4489554, John Lao, Real Broker. RAE
- C$219,6492 bd2 ba1k sqftHorizon Callingwood, Edmonton, AB T5T 5P1For Sale
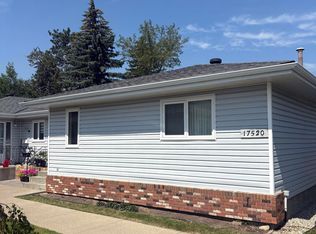 MLS ID #E4499676, Corey R Christenson, MaxWell Polaris. RAE
 - C$244,9003 bd2 ba985 sqftBelmead Gardens, Edmonton, AB T5T 1J1For SaleMLS ID #E4500873, Michael Zisin, Royal LePage Noralta Real Estate. RAE
- C$234,9993 bd2 ba991 sqftCedar Village (Ormsby Pl), Edmonton, AB T5T 2A2For SaleMLS ID #E4494075, Princessita Mirandilla, Century 21 Leading. RAE
- C$190,0003 bd2 ba1.2k sqftMoorgreen Place, Edmonton, AB T5T 2M1For SaleMLS ID #E4495719, Mark B Wilbert, CIR Realty. RAE
- C$210,0003 bd2 ba959 sqftWoodstock, Edmonton, AB T5T 0H6For SaleMLS ID #E4499423, Brianna J Wagner, Real Broker. RAE
- C$214,8853 bd2 ba982 sqftFranklin Terrace, Edmonton, AB T5T 2M3For SaleMLS ID #E4485527, Nigel A McLean, REMAX River City. RAE
- C$279,0003 bd2 ba992 sqftWillowdale Place, Edmonton, AB T5T 1Z4For SaleMLS ID #E4500413, Krenar Harizi, Sable Realty. RAE
- C$215,0003 bd2 ba1k sqftCallingwood Court, Edmonton, AB T5T 0H5For SaleMLS ID #E4493770, Sukh Sidhu, Royal Lepage Arteam Realty. RAE
- C$249,9993 bd3 ba1k sqftRidgewood Place, Edmonton, AB T5T 2N8For SaleMLS ID #E4499432, Jennifer E Chan, Zolo Realty. RAE
- C$234,9003 bd2 ba1k sqftSpringfield Place (Aldergrove), Edmonton, AB T5T 1T9For SaleMLS ID #E4499843, Mahsa Jalali, Exp Realty. RAE
- C$239,9003 bd2 ba858 sqftMoorgreen Place, Edmonton, AB T5T 2P1For SaleMLS ID #E4497400, Ari Leskaj, Rimrock Real Estate. RAE
- C$239,9003 bd2 ba1k sqftCallingwood Court, Edmonton, AB T5T 0H5For SaleMLS ID #E4497069, Serge Bourgoin, Exp Realty. RAE
- C$225,0003 bd3 ba1.1k sqftPrimrose Gardens, Edmonton, AB T5T 0R1For SaleMLS ID #E4495569, Adam Kulak, REMAX River City. RAE
- C$210,0003 bd2 ba1k sqft17325 85th Ave NW, Edmonton, AB T5T 0P7For SaleCentury 21 Canada
- C$224,9004 bd3 ba965 sqftFranklin Terrace, Edmonton, AB T5T 2M3For SaleMLS ID #E4485673, Karen C Moe, Royal Lepage Arteam Realty. RAE
- C$194,0003 bd2 ba1.1k sqftSummerlea Court (Belmead), Edmonton, AB T5T 1X2For SaleMLS ID #E4489276, Aaron P Dulmage, Exp Realty. RAE
- C$250,0003 bd2 ba1k sqftOrmsby Place, Edmonton, AB T5T 1Z5For SaleMLS ID #E4493018, Marcel J de Moissac, RE/MAX Elite. RAE
