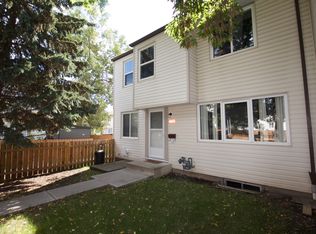

Welcome to Cedar Village in desirable Ormsby Place! This beautifully updated 3 bed, 1.5 bath end-unit townhome offers stylish living in a well-managed complex surrounded by mature trees, walkway views & warm afternoon sunshine. The main floor features hardwood flooring, a renovated kitchen with granite countertops, glass accent cabinets, soft-close doors/drawers & tile backsplash, bright dining area, spacious living room with large windows, and convenient 2-pce bath. Upstairs offers a stunning renovated full bath with porcelain shower tile & travertine flooring, spacious primary bedroom fitting a king bed, plus 2 additional bedrooms. The finished basement adds a family room, bedroom, laundry/storage area with vinyl plank flooring. Updates include paint, carpet, interior doors, casings, baseboards, HWT & more. Well-managed complex with upgraded siding, windows, concrete steps & sidewalks. Assigned stall parking included.
For sale
C$219,000
6617 180th St NW, Edmonton, AB T5T 2A3
4beds
1,016sqft
Townhouse
Built in 1977
-- sqft lot
$-- Zestimate®
C$215/sqft
C$-- HOA
What's special
Surrounded by mature treesWalkway viewsWarm afternoon sunshineHardwood flooringGlass accent cabinetsTile backsplashBright dining area
- 45 days |
- 26 |
- 3 |
Zillow last checked:
Listing updated:
Listed by:
John Lao,
Real Broker
Source: RAE,MLS®#: E4489554
Facts & features
Interior
Bedrooms & bathrooms
- Bedrooms: 4
- Bathrooms: 2
- Full bathrooms: 1
- 1/2 bathrooms: 1
Primary bedroom
- Level: Upper
Heating
- Forced Air-1, Natural Gas
Appliances
- Included: Dishwasher-Built-In, Dryer, Exhaust Fan, Refrigerator, Electric Stove, Washer
Features
- Flooring: Carpet, Ceramic Tile, Hardwood
- Basement: Full, Finished
Interior area
- Total structure area: 1,016
- Total interior livable area: 1,016 sqft
Property
Parking
- Parking features: Stall
Features
- Levels: 2 Storey,2
Lot
- Features: See Remarks
Construction
Type & style
- Home type: Townhouse
- Property subtype: Townhouse
Materials
- Foundation: Concrete Perimeter
- Roof: Asphalt
Condition
- Year built: 1977
Community & HOA
Community
- Features: See Remarks
HOA
- Has HOA: Yes
- Services included: Exterior Maintenance, Insur. for Common Areas, Professional Management, Reserve Fund Contribution
Location
- Region: Edmonton
Financial & listing details
- Price per square foot: C$215/sqft
- Date on market: 5/23/2026
- Ownership: Private
John Lao
John Lao
By pressing Contact Agent, you agree that the real estate professional identified above may call/text you about your search, which may involve use of automated means and pre-recorded/artificial voices. You don't need to consent as a condition of buying any property, goods, or services. Message/data rates may apply. You also agree to our Terms of Use. Zillow does not endorse any real estate professionals. We may share information about your recent and future site activity with your agent to help them understand what you're looking for in a home.
Price history
Price history is unavailable.
Public tax history
Tax history is unavailable.
Climate risks
Neighborhood: West Jasper Place
Nearby schools
GreatSchools rating
No schools nearby
We couldn't find any schools near this home.




- Alberta
- Division No. 11
- Edmonton
- T5T 2A3
- West Jasper Place
- 6617 180th St NW
Nearby cities
Nearby neighborhoods
Nearby zip codes
Other Edmonton Topics
