Welcome to this amazing family home with a fabulous fenced yard located on a quiet street close to schools, parks and shopping! It has been freshly painted and is move-in ready, complete with almost too many updates to name from top to bottom, inside and out. Roof, windows, furnace in 2017/18; grading, landscaping in 2020; stainless steel appliances in 2021; oversized heated (HEATED!) double garage and concrete (2023). You've also got central air conditioning, premium siding, including insulation, custom hardwood cabinets with premium hardware and countertops in the kitchen; newer interior doors and laundry room tile…the list goes on and on. Be prepared to just move in and enjoy your new (to you) home! *some photos have been virtually staged*
For sale
C$479,900
6612 182nd St NW, Edmonton, AB T5T 2A1
3beds
1,140sqft
Single Family Residence
Built in 1977
6,047 Square Feet Lot
$-- Zestimate®
C$421/sqft
C$-- HOA
What's special
Fabulous fenced yardFreshly paintedCentral air conditioningNewer interior doorsLaundry room tile
- 107 days
- 15
- 0
Zillow last checked:
Listing updated:
Listed by:
Tracy Loewer,
Liv Real Estate
Source: RAE,MLS®#: E4488493
Facts & features
Interior
Bedrooms & bathrooms
- Bedrooms: 3
- Bathrooms: 2
- Full bathrooms: 1
- 1/2 bathrooms: 1
Primary bedroom
- Level: Upper
Heating
- Forced Air-1, Natural Gas
Cooling
- Air Conditioner, Air Conditioning-Central
Appliances
- Included: Dishwasher-Built-In, Freezer, Washer/Dryer Stacked, Electric Stove, Second Refrigerator
Features
- Insulation-Upgraded, No Smoking Home
- Flooring: Ceramic Tile, Vinyl Plank
- Windows: Vinyl Windows
- Basement: Full, Finished
Interior area
- Total structure area: 1,140
- Total interior livable area: 1,140 sqft
Video & virtual tour
Property
Parking
- Total spaces: 2
- Parking features: Double Garage Detached, Front Drive Access, Heated Garage, Insulated, Parking-Extra, Garage Control, Garage Opener
- Garage spaces: 2
- Has uncovered spaces: Yes
Features
- Levels: 3 Level Split,3
- Exterior features: Landscaped, Playground Nearby
- Fencing: Fenced
Lot
- Size: 6,047 Square Feet
- Features: Landscaped, Playground Nearby, Near Public Transit, Schools, Shopping Nearby, Public Transportation
Details
- Other equipment: TV Wall Mount
Construction
Type & style
- Home type: SingleFamily
- Property subtype: Single Family Residence
Materials
- Foundation: Concrete Perimeter
- Roof: Asphalt
Condition
- Year built: 1977
Community & HOA
Community
- Features: Insulation-Upgraded, No Smoking Home
- Security: Security System
Location
- Region: Edmonton
Financial & listing details
- Price per square foot: C$421/sqft
- Date on market: 5/19/2026
- Ownership: Private
- Road surface type: Paved Lane
Price history
Price history is unavailable.
Public tax history
Tax history is unavailable.
Climate risks
Neighborhood: West Jasper Place
Nearby schools
GreatSchools rating
No schools nearby
We couldn't find any schools near this home.



Similar homes
- C$487,8004 bd3 ba1.2k sqft18627 62a Ave NW, Edmonton, AB T5T 2T4For Sale
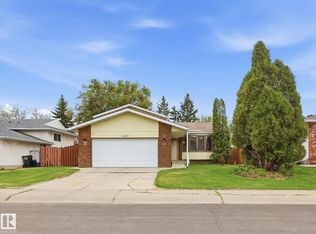 MLS ID #E4489440, Mani Bagga, Royal Lepage Magna. RAE
 - C$439,9004 bd3 ba1.1k sqft18351 77th Ave NW, Edmonton, AB T5T 5T7For Sale
 MLS ID #E4493689, Kimberly Will, Royal Lepage Arteam Realty. RAE
 - C$448,0004 bd3 ba1k sqft16016 78a Ave NW, Edmonton, AB T5R 3G3For Sale
 MLS ID #E4506005, Tatum Arnett-Dean, RE/MAX Excellence. RAE
 - C$429,9003 bd2 ba1k sqft8516 190th St NW, Edmonton, AB T5T 4Z9For Sale
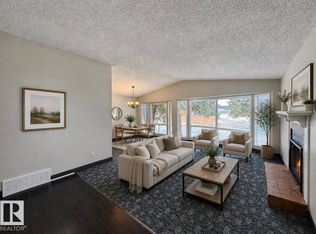 MLS ID #E4502847, Cheryl Gaulden, RE/MAX Excellence. RAE
