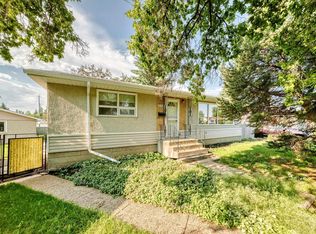
LOCATION! LOCATION! LOCATION! Welcome to Patricia Heights, one of Edmonton’s most sought-after communities, known for its tree-lined streets, excellent schools and access to trails and the river valley. Inside, a sun-soaked living room welcomes you with rich laminate flooring. The functional U-shaped kitchen offers abundant cabinetry, generous counter space, stainless steel appliances and a built-in bench for breakfast nook. Upstairs features two spacious, bedrooms and a full bath. The lower level provides two more bedrooms and another full bath, while the basement offers an expansive recreation area with a cozy fireplace and character-filled bar. Thoughtful improvements include a replaced plumbing stack, backwater valve, upgraded insulation, new dishwasher, new front and rear stairs, and completed backyard grading. The true gem is the expansive, private backyard surrounded by mature trees and complete with a storage shed and brand-new concrete pad. Welcome home!
For sale
C$448,000
16016 78a Ave NW, Edmonton, AB T5R 3G3
4beds
1,058sqft
Single Family Residence
Built in 1969
-- sqft lot
$-- Zestimate®
C$423/sqft
C$-- HOA
What's special
Rich laminate flooringFunctional u-shaped kitchenAbundant cabinetryGenerous counter spaceStainless steel appliancesCozy fireplaceCharacter-filled bar
- 3 days
- 13
- 0
Zillow last checked:
Listing updated:
Listed by:
Tatum Arnett-Dean,
RE/MAX Excellence,
Felicia A Dean,
RE/MAX Excellence
Source: RAE,MLS®#: E4506005
Facts & features
Interior
Bedrooms & bathrooms
- Bedrooms: 4
- Bathrooms: 3
- Full bathrooms: 2
- 1/2 bathrooms: 1
Primary bedroom
- Level: Upper
Heating
- Forced Air-1, Natural Gas
Appliances
- Included: Dishwasher-Built-In, Dryer, Microwave Hood Fan, Refrigerator, Electric Stove, Washer, Wine Cooler
Features
- No Smoking Home, Wet Bar
- Flooring: Carpet, Ceramic Tile, Laminate Flooring
- Windows: Window Coverings, Vinyl Windows
- Basement: Full, Finished
- Fireplace features: Wood Burning
Interior area
- Total structure area: 1,058
- Total interior livable area: 1,058 sqft
Property
Parking
- Parking features: Front Drive Access, No Garage
- Has uncovered spaces: Yes
Features
- Levels: 4 Level Split,4
- Patio & porch: Patio
- Exterior features: Low Maintenance Landscape, Playground Nearby
- Fencing: Fenced
Lot
- Features: Flat Site, Low Maintenance Landscape, Playground Nearby, Near Public Transit, Schools, See Remarks, Public Transportation
Details
- Additional structures: Storage Shed
Construction
Type & style
- Home type: SingleFamily
- Property subtype: Single Family Residence
Materials
- Foundation: Concrete Perimeter
- Roof: Asphalt
Condition
- Year built: 1969
Community & HOA
Community
- Features: No Smoking Home, Patio, Wet Bar, See Remarks
- Security: Smoke Detector(s), Detectors Smoke
Location
- Region: Edmonton
Financial & listing details
- Price per square foot: C$423/sqft
- Date on market: 8/28/2026
- Ownership: Private
Price history
Price history is unavailable.
Public tax history
Tax history is unavailable.
Climate risks
Neighborhood: Patricia Heights
Nearby schools
GreatSchools rating
No schools nearby
We couldn't find any schools near this home.

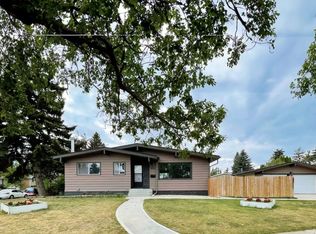


Similar homes
- C$410,0004 bd2 ba1.2k sqft16706 80th Ave NW, Edmonton, AB T5R 3N2For Sale
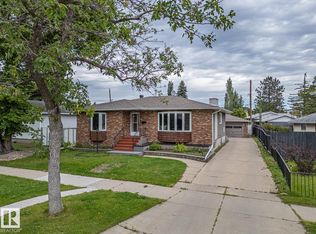 MLS ID #E4506102, Michelle A Patterson Nipp, MaxWell Challenge Realty. RAE
 - C$430,0005 bd3 ba1k sqft16029 95th Ave NW, Edmonton, AB T5P 0A8For Sale
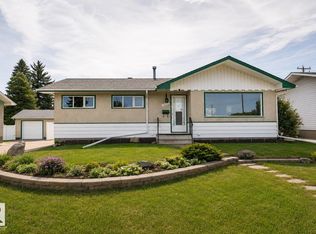 MLS ID #E4505611, Chona R Dela Cruz, NOW Real Estate Group. RAE
 - C$442,5004 bd2 ba1k sqft16206 79a Ave NW, Edmonton, AB T5R 3J1For Sale
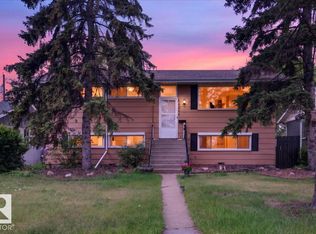 MLS ID #E4492859, Angela D Tassone, Lux Real Estate Inc. RAE
 - C$425,0004 bd2 ba1k sqft15703 84th Ave NW, Edmonton, AB T5R 3Y2For Sale
 MLS ID #E4500816, Shirley Nguyen, Royal Lepage Arteam Realty. RAE
