Rare opportunity to own a fully renovated home on a huge 48 x 148 ft. lot in the sought-after Sherwood community! Renovated by a reputable restoration company , this move-in-ready home has been completely updated from top to bottom and feels like new. Extensive renovations include new trusses, shingles, vinyl flooring, fresh paint, California knockdown ceilings, modern lighting, a stylish electric fireplace with tile surround, a brand-new kitchen with contemporary cabinets and countertops, an updated bathroom and freshly stained front and back decks and fence. The oversized detached garage and expansive backyard offer plenty of space for RV parking, storage, entertaining, or future possibilities. Ideally located close to West Edmonton Mall, Meadowlark Mall, downtown, parks, public transit, and schools from Kindergarten to Grade 12. This is a rare opportunity to own a beautifully updated home on an oversized lot in one of Edmonton's most established neighbourhoods.
For sale
C$449,900
9416 153rd St NW, Edmonton, AB T5R 1R3
2beds
976sqft
Single Family Residence
Built in 1953
7,092 Square Feet Lot
$-- Zestimate®
C$461/sqft
C$-- HOA
What's special
Fully renovated homeMove-in-ready homeNew trussesVinyl flooringFresh paintCalifornia knockdown ceilingsModern lighting
- 5 hours |
- 2 |
- 0 |
Zillow last checked:
Listing updated:
Listed by:
Devinder Pandher,
MaxWell Polaris
Source: RAE,MLS®#: E4500432
Facts & features
Interior
Bedrooms & bathrooms
- Bedrooms: 2
- Bathrooms: 1
- Full bathrooms: 1
Primary bedroom
- Level: Main
Heating
- Forced Air-1, Natural Gas
Appliances
- Included: Dryer, Exhaust Fan, Microwave Hood Fan, Refrigerator, Electric Cooktop, Washer
Features
- Closet Organizers, No Animal Home, No Smoking Home
- Flooring: Ceramic Tile, Vinyl Plank
- Basement: None, No Basement, Crawl Space, Crawl Space
- Fireplace features: Electric
Interior area
- Total structure area: 976
- Total interior livable area: 976.40 sqft
Video & virtual tour
Property
Parking
- Total spaces: 2
- Parking features: Front/Rear Drive Access, Oversized, Single Garage Detached, Garage Control, Garage Opener
- Garage spaces: 1
- Has uncovered spaces: Yes
Features
- Levels: 1
- Patio & porch: Deck
- Exterior features: Landscaped, Playground Nearby
- Fencing: Fenced
Lot
- Size: 7,092 Square Feet
- Features: Airport Nearby, Landscaped, Playground Nearby, Near Public Transit, Schools, Shopping Nearby, See Remarks, Public Transportation
Construction
Type & style
- Home type: SingleFamily
- Architectural style: Bungalow
- Property subtype: Single Family Residence
Materials
- Foundation: Concrete Perimeter
- Roof: Asphalt
Condition
- Year built: 1953
Community & HOA
Community
- Features: Closet Organizers, Crawl Space, Deck, No Animal Home, No Smoking Home
- Security: Carbon Monoxide Detectors, Smoke Detector(s), Detectors Smoke
Location
- Region: Edmonton
Financial & listing details
- Price per square foot: C$461/sqft
- Date on market: 7/24/2026
- Ownership: Private
Devinder Pandher
Devinder Pandher
By pressing Contact Agent, you agree that the real estate professional identified above may call/text you about your search, which may involve use of automated means and pre-recorded/artificial voices. You don't need to consent as a condition of buying any property, goods, or services. Message/data rates may apply. You also agree to our Terms of Use. Zillow does not endorse any real estate professionals. We may share information about your recent and future site activity with your agent to help them understand what you're looking for in a home.
Price history
Price history is unavailable.
Public tax history
Tax history is unavailable.
Climate risks
Neighborhood: Sherwood
Nearby schools
GreatSchools rating
No schools nearby
We couldn't find any schools near this home.
- C$499,0003 bd1 ba1.3k sqft9402 153rd St NW, Edmonton, AB T5R1R3For Sale

- C$--1 bd1 ba601 sqft15315 95th Ave NW #1, Edmonton, AB T5P0A2Off Market
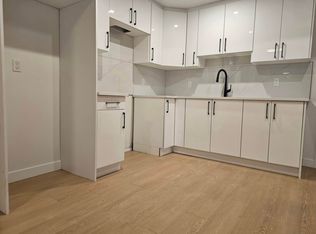
- C$1,0501 bd1 ba601 sqft15315 95th Ave NW BASEMENT 3, Edmonton, AB T5P0A2For Rent
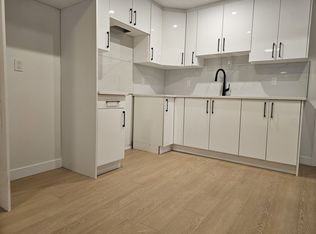
- C$--2 bd1 ba750 sqft9335 152nd St NW #1A, Edmonton, AB T5R1M8Off Market
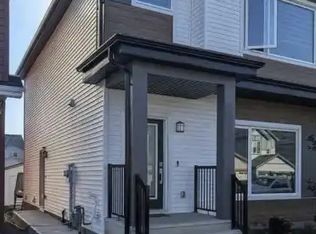
- C$--2 bd1 ba750 sqft9335 152nd St NW #B, Edmonton, AB T5R1M8Off Market
- C$1,150,0008 bd5 ba2.8k sqft9512 154th St NW, Edmonton, AB T5P2E9For Sale
- C$434,9002 bd1 ba598 sqft9514 154th St NW, Edmonton, AB T5P2E9For Sale
- C$579,9003 bd3 ba1.7k sqft9313 152nd St NW, Edmonton, AB T5R1M8For Sale
Similar homes
- C$455,0003 bd2 ba1k sqft8709 164a St NW, Edmonton, AB T5R 2R2For Sale
 MLS ID #E4499921, Geordie M Morison, MaxWell Progressive. RAE
 - C$419,9005 bd2 ba993 sqft9827 152nd St NW, Edmonton, AB T5P 1X2For Sale
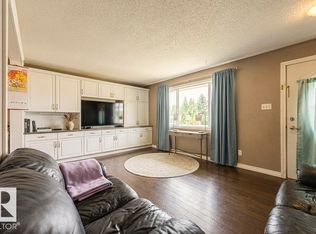 MLS ID #E4499872, Cassie D Krawec, REMAX River City. RAE
 - C$499,0003 bd1 ba1.3k sqft9402 153rd St NW, Edmonton, AB T5R 1R3For SaleMLS ID #E4495949, Rishi Ghai, RE/MAX Excellence. RAE
- C$434,9002 bd1 ba598 sqft9514 154th St NW, Edmonton, AB T5P 2E9For Sale
 MLS ID #E4498259, Moe Charara, Royal Lepage Arteam Realty. RAE
 - C$399,9004 bd2 ba827 sqft9911 163rd St NW, Edmonton, AB T5P 3N3For SaleMLS ID #E4499880, Basar Ozgun, CIR Realty. RAE
- C$449,9004 bd3 ba1.1k sqft9523 151st St NW, Edmonton, AB T5P 1S2For SaleMLS ID #E4498061, Ayaaz Kassam, Sterling Real Estate. RAE
- C$419,0005 bd2 ba1k sqft16321 109a Ave NW, Edmonton, AB T5P 1C5For SaleMLS ID #E4499915, Mark Randall, Royal LePage Noralta Real Estate. RAE
- C$448,0004 bd3 ba1k sqft9012 Meadowlark Rd NW, Edmonton, AB T5R 5W8For SaleMLS ID #E4496731, Paras Bhardwaj, Exp Realty. RAE
- C$474,9004 bd2 ba1k sqft15922 92nd Ave NW, Edmonton, AB T5R 5C6For SaleMLS ID #E4497025, Raymond C Corbiere, Royal LePage Noralta Real Estate. RAE
- C$599,0005 bd2 ba1.2k sqft14504 95a Ave NW, Edmonton, AB T5N 0B7For SaleMLS ID #E4500150, Terry Paranych, RE/MAX Excellence. RAE
- C$349,9004 bd2 ba965 sqft10415 163rd St NW, Edmonton, AB T5P 3N9For SaleMLS ID #E4499955, Cassie D Krawec, REMAX River City. RAE
- C$549,9003 bd3 ba1.3k sqft7712 159th St NW, Edmonton, AB T5R 2C8For SaleMLS ID #E4500243, Diane L Thomas, RE/MAX Excellence. RAE
- C$409,0005 bd2 ba1.2k sqft15707 92nd Ave NW, Edmonton, AB T5R 5C5For SaleMLS ID #E4497102, Bill Chan, Sterling Real Estate. RAE
- C$439,9005 bd2 ba1k sqft8311 160th St NW, Edmonton, AB T5R 2H2For SaleMLS ID #E4489320, Steven Giebelhaus, Royal Lepage Arteam Realty. RAE
- C$429,9004 bd2 ba971 sqft8712 162nd St NW, Edmonton, AB T5R 2M1For SaleMLS ID #E4499440, Christopher E Hampson, RE/MAX Excellence. RAE
- C$388,6703 bd2 ba761 sqft8936 154th St NW, Edmonton, AB T5R 1S8For SaleMLS ID #E4497796, Liesbeth Andries, REMAX River City. RAE
- C$485,0004 bd4 ba1.1k sqft9813 152nd St NW, Edmonton, AB T5P 1X2For SaleMLS ID #E4492835, Eric S Beaverford, MaxWell Polaris. RAE
- C$419,0004 bd2 ba776 sqft9606 161st St NW, Edmonton, AB T5P 3H1For SaleMLS ID #E4498410, Satvir Nagpal, Royal LePage METRO. RAE
- C$469,0005 bd2 ba1k sqft15916 88b Ave NW, Edmonton, AB T5R 4N7For SaleMLS ID #E4493498, Wenjie Sun, Exp Realty. RAE
- C$359,9003 bd2 ba667 sqft9209 150th St NW, Edmonton, AB T5R 1G4For SaleMLS ID #E4499569, Peter Chen, MaxWell Polaris. RAE
