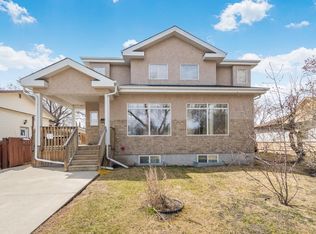
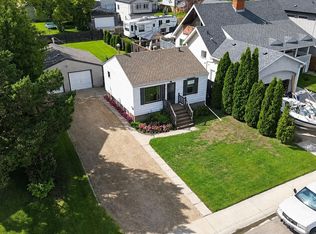
APPROVED DEVELOPMENT PERMIT AND ROUGHLY $25,000 SPENT ON PERMITS, PLANS, ENGINEERING, & PLOT PLAN, PROVIDING ADDED VALUE AND HELPING STREAMLINE YOUR DEVELOPMENT TIMELINE. LOT VALUE ONLY – PRIME WEST END REDEVELOPMENT OPPORTUNITY FEATURING Exceptional opportunity to secure a large RS-zoned lot in one of Edmonton's desirable west-end communities. Measuring approximately 50 ft x 148 ft, this property offers outstanding potential for redevelopment, including a multiplex. Ideally situated just steps from schools, public transit, and the future LRT, with convenient access to major commuter routes, shopping, and everyday amenities. Whether you're a builder, developer, or investor, this is an excellent opportunity to capitalize on strong infill demand in an established neighborhood. The existing home is being sold as-is, where-is, with no value attributed to the house.
For sale
C$409,900
9514 154th St NW, Edmonton, AB T5P 2E9
2beds
598sqft
Single Family Residence
Built in 1949
7,396 Square Feet Lot
$-- Zestimate®
C$685/sqft
C$-- HOA
What's special
- 94 days
- 11
- 0
Zillow last checked:
Listing updated:
Listed by:
Moe Charara,
Royal Lepage Arteam Realty,
Ray Elwenni,
Royal Lepage Arteam Realty
Source: RAE,MLS®#: E4498259
Facts & features
Interior
Bedrooms & bathrooms
- Bedrooms: 2
- Bathrooms: 1
- Full bathrooms: 1
Primary bedroom
- Level: Main
Heating
- Forced Air-1, Natural Gas
Appliances
- Included: None
Features
- Flooring: Ceramic Tile, Hardwood
- Basement: Full, Finished
Interior area
- Total structure area: 598
- Total interior livable area: 598.48 sqft
Property
Parking
- Total spaces: 2
- Parking features: Double Garage Detached
- Garage spaces: 2
Features
- Levels: 2
- Exterior features: Playground Nearby, Exterior Walls- 2"x6"
- Fencing: Fenced
Lot
- Size: 7,396 Square Feet
- Features: Flat Site, Near Golf Course, Level, Playground Nearby, Near Public Transit, Schools, Shopping Nearby, Golf Nearby, Public Transportation
- Topography: Level
Construction
Type & style
- Home type: SingleFamily
- Architectural style: Bungalow
- Property subtype: Single Family Residence
Materials
- Foundation: Concrete Perimeter
- Roof: Asphalt
Condition
- Year built: 1949
Community & HOA
Community
- Features: Exterior Walls- 2"x6"
- Security: Carbon Monoxide Detectors, Smoke Detector(s), Detectors Smoke
Location
- Region: Edmonton
Financial & listing details
- Price per square foot: C$685/sqft
- Date on market: 7/10/2026
- Ownership: Private
Price history
Price history is unavailable.
Public tax history
Tax history is unavailable.
Climate risks
Neighborhood: T5P
Nearby schools
GreatSchools rating
No schools nearby
We couldn't find any schools near this home.
Similar homes
- C$379,9002 bd1 ba592 sqft9706 159th St NW, Edmonton, AB T5P 2Z3For Sale
 MLS ID #E4504132, Heather J Morris, MORE Real Estate. RAE
 - C$399,9001 bd2 ba596 sqft9815 160th St NW, Edmonton, AB T5P 3E2For Sale
 MLS ID #E4492469, Joanna Wolk, REMAX River City. RAE
 - C$359,9003 bd2 ba673 sqft9020 152nd St, Edmonton, AB T5R 1M3For Sale
 MLS ID #E4510247, Chris Squires, Realty Unleashed Inc. RAE
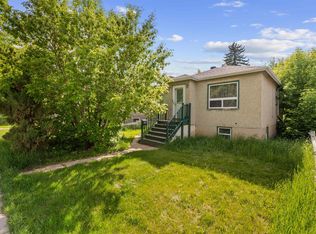
 - C$379,9004 bd2 ba741 sqft7516 106th St NW, Edmonton, AB T6E 4W2For Sale
 MLS ID #E4512309, Morgan G Russell, Sable Realty. RAE
