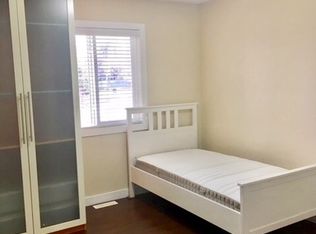
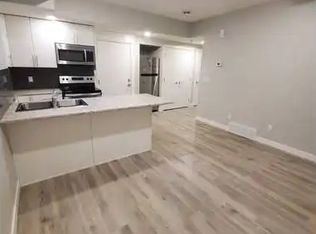
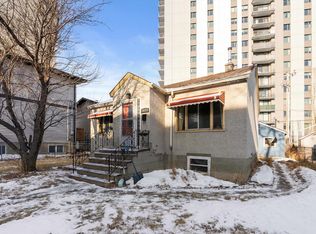
Back on with a price improvement. This is a great starter investment property in the desirable area of Queen Alexandria. 2 beds up 2 beds down. The basement has its own kitchen but is not a legal suite. Tenant in there would like to stay but can also leave if its desired. Tenant is very easy to work with and can accommodate showings.
For sale
C$379,900
7516 106th St NW, Edmonton, AB T6E 4W2
4beds
741sqft
Single Family Residence
Built in 1948
5,277 Square Feet Lot
$-- Zestimate®
C$512/sqft
C$-- HOA
What's special
- 18 hours
- 5
- 0
Zillow last checked:
Listing updated:
Listed by:
Morgan G Russell,
Sable Realty
Source: RAE,MLS®#: E4512309
Facts & features
Interior
Bedrooms & bathrooms
- Bedrooms: 4
- Bathrooms: 2
- Full bathrooms: 2
Primary bedroom
- Level: Main
Heating
- Forced Air-1, Natural Gas
Appliances
- Included: Dishwasher-Built-In, Electric Stove, Second Dryer, Second Refrigerator, Second Washer
Features
- No Smoking Home
- Flooring: Hardwood
- Basement: Full, Partially Finished
Interior area
- Total structure area: 741
- Total interior livable area: 741.64 sqft
Property
Parking
- Total spaces: 1
- Parking features: Single Garage Detached
- Garage spaces: 1
Features
- Levels: 2
- Patio & porch: Deck
- Exterior features: Landscaped, Playground Nearby
Lot
- Size: 5,277 Square Feet
- Features: Flat Site, Landscaped, Playground Nearby, Near Public Transit, Schools, Shopping Nearby, Public Transportation
Construction
Type & style
- Home type: SingleFamily
- Architectural style: Bungalow
- Property subtype: Single Family Residence
Materials
- Foundation: Slab
- Roof: Asphalt
Condition
- Year built: 1948
Community & HOA
Community
- Features: Deck, No Smoking Home
Location
- Region: Edmonton
Financial & listing details
- Price per square foot: C$512/sqft
- Date on market: 10/8/2026
- Ownership: Private
Price history
Price history is unavailable.
Public tax history
Tax history is unavailable.
Climate risks
Neighborhood: Queen Alexandra
Nearby schools
GreatSchools rating
No schools nearby
We couldn't find any schools near this home.


Similar homes
- C$380,0004 bd2 ba809 sqft10607 73rd Ave NW, Edmonton, AB T6E 1C3For Sale
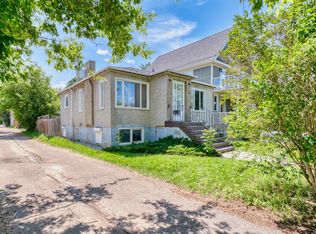 MLS ID #E4511026, Yu Bo Zhang, MaxWell Devonshire Realty. RAE
 - C$374,9005 bd2 ba996 sqft10670 61st Ave NW, Edmonton, AB T6H 1L7For Sale
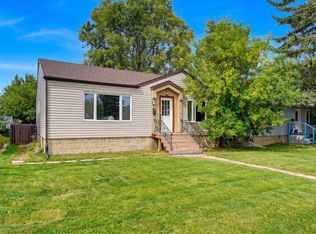 MLS ID #E4507520, Clare Packer, RE/MAX Excellence. RAE
 - C$369,9004 bd2 ba982 sqft7754 80th Ave NW, Edmonton, AB T6C 0S4For Sale
 MLS ID #E4511595, Dana M Bradley, Royal Lepage Arteam Realty. RAE
 - C$389,0005 bd2 ba804 sqft10124 88th Ave NW, Edmonton, AB T6E 2R9For Sale
 MLS ID #E4485084, Cherene Dallyn, 2% Realty Edge AB. RAE
