Welcome to this beautifully maintained home in the heart of La Perle, offering nearly 1,800 sq.ft. of total living space with a layout designed to accommodate growing families and everyday living. From the moment you arrive, it’s clear this home has been exceptionally cared for over the years. Located directly across from a large green space, you can enjoy endless opportunities for outdoor recreation just steps from your front door. Inside, you will find charm and inviting space designed for comfort and functionality. Outside, enjoy the fully landscaped yard where family and friends can relax, garden, entertain, or spend summer evenings appreciating the mature apple tree and its seasonal harvest. This home is within walking distance to schools, playgrounds, public transit, shopping, everyday amenities, and with quick access to major routes, this home offers the perfect balance of convenience and community in one of West Edmonton’s most established family-friendly neighbourhoods.
For sale
C$424,900
18126 98th Ave NW, Edmonton, AB T5T 3H6
4beds
873sqft
Single Family Residence
Built in 1980
4,444 Square Feet Lot
$-- Zestimate®
C$486/sqft
C$-- HOA
What's special
Fully landscaped yard
- 24 days |
- 28 |
- 0 |
Zillow last checked:
Listing updated:
Listed by:
Gisella Rullo,
Century 21 Leading
Source: RAE,MLS®#: E4496560
Facts & features
Interior
Bedrooms & bathrooms
- Bedrooms: 4
- Bathrooms: 2
- Full bathrooms: 1
- 1/2 bathrooms: 1
Primary bedroom
- Level: Upper
Heating
- Forced Air-1, Natural Gas
Appliances
- Included: Dryer, Microwave Hood Fan, Refrigerator, Electric Stove, Washer, See Remarks
Features
- Flooring: Ceramic Tile, Laminate Flooring
- Windows: Curtains and Blinds
- Basement: Full, Finished
Interior area
- Total structure area: 873
- Total interior livable area: 873.82 sqft
Property
Parking
- Parking features: Parking Pad
Features
- Levels: 4 Level Split,4
- Patio & porch: Patio
- Exterior features: Landscaped, Playground Nearby, Vegetable Garden
Lot
- Size: 4,444 Square Feet
- Features: Landscaped, Picnic Area, Playground Nearby, Near Public Transit, Schools, Shopping Nearby, Vegetable Garden, Public Transportation
- Residential vegetation: Fruit Trees/Shrubs
Construction
Type & style
- Home type: SingleFamily
- Property subtype: Single Family Residence
Materials
- Foundation: Concrete Perimeter
- Roof: Asphalt
Condition
- Year built: 1980
Community & HOA
Community
- Features: Patio
Location
- Region: Edmonton
Financial & listing details
- Price per square foot: C$486/sqft
- Date on market: 7/1/2026
- Ownership: Private
Gisella Rullo
Gisella Rullo
By pressing Contact Agent, you agree that the real estate professional identified above may call/text you about your search, which may involve use of automated means and pre-recorded/artificial voices. You don't need to consent as a condition of buying any property, goods, or services. Message/data rates may apply. You also agree to our Terms of Use. Zillow does not endorse any real estate professionals. We may share information about your recent and future site activity with your agent to help them understand what you're looking for in a home.
Price history
Price history is unavailable.
Public tax history
Tax history is unavailable.
Climate risks
Neighborhood: West Jasper Place
Nearby schools
GreatSchools rating
No schools nearby
We couldn't find any schools near this home.
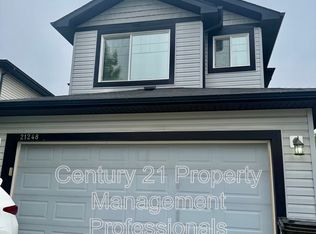
- C$--3 bd3 ba1.6k sqft96th Ave NW #21248, Edmonton, AB T5T3N5Off Market
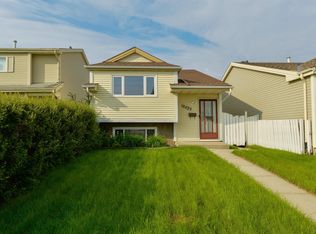
- C$289,9003 bd2 ba1.2k sqft18020 96th Ave NW, Edmonton, AB T5T3N2For Sale

- C$399,9003 bd2 ba982 sqft18423 96a Ave NW, Edmonton, AB T5T3N8For Sale
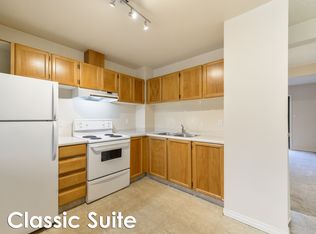
- C$--3 bd2 ba1k sqft9633 180th St NW #31FDF2E34, Edmonton, AB T5T4G4Off Market
- C$--2 bd2 ba932 sqft9633 180th St NW #87DDFBE5F, Edmonton, AB T5T4G4Off Market
- C$--2 bd2 ba932 sqft9633 180th St NW #772737, Edmonton, AB T5T4G4Off Market
- C$--3 bd2 ba1k sqft9633 180th St NW #772738, Edmonton, AB T5T4G4Off Market
- C$--2 bd2 ba932 sqft9633 180th St NW, Edmonton, AB T5T4G4Off Market
Similar homes
- C$354,9003 bd2 ba1.1k sqft18407 95a Ave NW, Edmonton, AB T5T 3V7For Sale
 MLS ID #E4500107, Alexander Ibasco, Rite Realty. RAE
 - C$399,0003 bd2 ba990 sqft7327 189th St NW, Edmonton, AB T5T 5G7For Sale
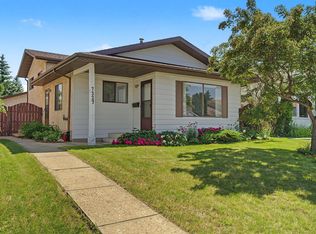 MLS ID #E4497652, Erik Eisen, Century 21 All Stars Realty Ltd. RAE
 - C$425,0005 bd2 ba965 sqft8119 160th St NW, Edmonton, AB T5R 2G9For Sale
 MLS ID #E4496012, Jeff Miller, Method Realty. RAE
 - C$489,5004 bd3 ba1.3k sqft18315 86th Ave NW, Edmonton, AB T5T 1J2For Sale
 MLS ID #E4498044, Nicole J Cooper, Royal LePage Noralta Real Estate. RAE
 - C$509,9005 bd3 ba1.1k sqft18509 92a Ave NW, Edmonton, AB T5T 1P5For SaleMLS ID #E4498022, James Tesoro, RE/MAX Excellence. RAE
- C$485,0004 bd4 ba1.1k sqft9813 152nd St NW, Edmonton, AB T5P 1X2For SaleMLS ID #E4492835, Eric S Beaverford, MaxWell Polaris. RAE
- C$479,9005 bd2 ba1k sqft8911 169th St NW, Edmonton, AB T5R 2X2For SaleMLS ID #E4490555, Paulose Kuriakose, Confident Realty Inc. RAE
- C$419,9005 bd2 ba1k sqft13615 136a Ave NW, Edmonton, AB T5L 4B9For SaleMLS ID #E4496780, Patrick D Fields, Real Broker. RAE
- C$429,9004 bd2 ba1k sqft3706 41st Ave NW, Edmonton, AB T6L 5M2For SaleMLS ID #E4499922, Dave J Ryan, RE/MAX Real Estate. RAE
- C$390,0003 bd2 ba861 sqft10809 150th St NW, Edmonton, AB T5P 1R6For SaleMLS ID #E4494960, Caitlyn Schafers, MaxWell Progressive. RAE
- C$240,0003 bd2 ba1.1k sqftWestaway, Edmonton, AB T5T 2Z3For SaleMLS ID #E4500475, Troy Miller, Exp Realty. RAE
- C$498,8004 bd3 ba1.2k sqft18627 62a Ave NW, Edmonton, AB T5T 2T4For SaleMLS ID #E4489440, Mani Bagga, Royal Lepage Magna. RAE
- C$409,9003 bd3 ba1.1k sqft13204 47th St NW, Edmonton, AB T5A 3P6For SaleMLS ID #E4500184, Craig E Finnman, Royal LePage Prestige Realty. RAE
- C$515,0004 bd2 ba1k sqft18648 57th Ave NW, Edmonton, AB T6M 2A5For SaleMLS ID #E4488869, Mike Brown, Royal LePage Noralta Real Estate. RAE
- C$415,0005 bd2 ba1k sqft10527 134a Ave NW, Edmonton, AB T5E 1M1For SaleMLS ID #E4495844, Nicole U McLennon, MaxWell Polaris. RAE
- C$439,9003 bd2 ba951 sqft164 Warwick Rd NW, Edmonton, AB T5X 4P8For SaleMLS ID #E4497430, Ken E Knudsen, RE/MAX Elite. RAE
- C$419,9004 bd3 ba1k sqft3332 138th Ave NW, Edmonton, AB T5Y 1M4For SaleMLS ID #E4496506, Jessica N Savoie, 2% Realty. RAE
- C$450,0004 bd3 ba1.2k sqft11423 161st Ave NW, Edmonton, AB T5X 2K9For SaleMLS ID #E4496058, Jeneen L Marchant, RE/MAX Real Estate. RAE
- C$389,0004 bd3 ba1.1k sqft12256 144th Ave NW, Edmonton, AB T5X 3M4For SaleMLS ID #E4495897, Kimberly M LeClair, REMAX River City. RAE
- C$399,0004 bd3 ba1.2k sqft14203 74th St NW, Edmonton, AB T5C 0Y1For SaleMLS ID #E4497613, Ken E Knudsen, RE/MAX Elite. RAE
