Welcome to this incredible home across the street from Ken Newman Park! With three large gardens for growing vegetables and a fully permitted chicken coop, experience the convenience of the city with a cozy homestead vibe. Enjoy fruit from the cherry and apple trees or berries from the saskatoons and haskap shrubs. There is a lilac tree and perennials such as day lilies and peonies, so something is almost always in bloom in the warmer months. The garage is huge (25x27) wired for 120V and 240V power with a large workbench, welding table, and 9-foot ceilings. The house has two bedrooms upstairs with a full bathroom, bright kitchen, and patio doors overlooking the backyard. The basement is fully developed with an additional bedroom, full bath, large furnace room, and two separate living spaces. The neighbourhood is less than a 10-minute drive from downtown and even closer to many shops and restaurants on 124th street. This is an ideal first-time home or investment property! Come check it out!
For sale
C$390,000
10809 150th St NW, Edmonton, AB T5P 1R6
3beds
861sqft
Single Family Residence
Built in 1955
7,327 Square Feet Lot
$-- Zestimate®
C$453/sqft
C$-- HOA
What's special
Raised garden bedsChicken coopTwo bedrooms upstairsGreat kitchenTons of storage
- 22 days |
- 44 |
- 4 |
Zillow last checked:
Listing updated:
Listed by:
Caitlyn Schafers,
MaxWell Progressive
Source: RAE,MLS®#: E4494960
Facts & features
Interior
Bedrooms & bathrooms
- Bedrooms: 3
- Bathrooms: 2
- Full bathrooms: 2
Primary bedroom
- Level: Main
Heating
- Forced Air-1, Natural Gas
Appliances
- Included: Dryer, Microwave Hood Fan, Refrigerator, Electric Stove, Washer
Features
- Flooring: Laminate Flooring, Linoleum
- Basement: Full, Finished
Interior area
- Total structure area: 861
- Total interior livable area: 861.12 sqft
Property
Parking
- Total spaces: 2
- Parking features: Double Garage Detached, Oversized, Garage Control, Garage Opener
- Garage spaces: 2
Features
- Levels: 2
- Patio & porch: Deck
- Exterior features: Playground Nearby, Private Setting, Vegetable Garden
- Fencing: Fenced
Lot
- Size: 7,327 Square Feet
- Features: Flat Site, Playground Nearby, Private, Shopping Nearby, Wooded, Vegetable Garden, Treed Lot
- Residential vegetation: Fruit Trees/Shrubs
Construction
Type & style
- Home type: SingleFamily
- Architectural style: Bungalow
- Property subtype: Single Family Residence
Materials
- Foundation: Concrete Perimeter
- Roof: Asphalt
Condition
- Year built: 1955
Community & HOA
Community
- Features: Deck
Location
- Region: Edmonton
Financial & listing details
- Price per square foot: C$453/sqft
- Date on market: 6/20/2026
- Ownership: Private
- Road surface type: Paved Lane
Caitlyn Schafers
Caitlyn Schafers
By pressing Contact Agent, you agree that the real estate professional identified above may call/text you about your search, which may involve use of automated means and pre-recorded/artificial voices. You don't need to consent as a condition of buying any property, goods, or services. Message/data rates may apply. You also agree to our Terms of Use. Zillow does not endorse any real estate professionals. We may share information about your recent and future site activity with your agent to help them understand what you're looking for in a home.
Price history
Price history is unavailable.
Public tax history
Tax history is unavailable.
Climate risks
Neighborhood: High Park
Nearby schools
GreatSchools rating
No schools nearby
We couldn't find any schools near this home.
- C$809,8003 bd4 ba2.4k sqft10731 150th St NW, Edmonton, AB T5P1R4For Sale

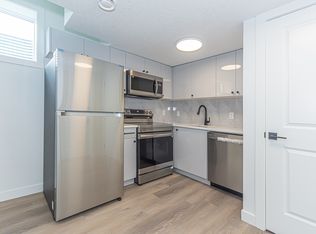
- C$9951 bd1 ba550 sqft14912 109th Ave NW BASEMENT 14912, Edmonton, AB T5P4C2For Rent
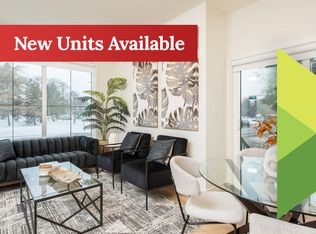
- C$--2 bd3 ba-- sqft14910 109th Ave NW #14904, Edmonton, AB T5P4C2Off Market
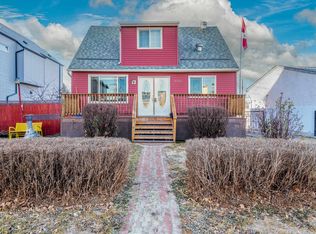
- C$599,0004 bd4 ba1.5k sqft10720 149th St NW, Edmonton, AB T5P1M2For Sale

- C$599,0004 bd4 ba1.5k sqft10718 149th St NW, Edmonton, AB T5P1M2For Sale
- C$350,0007,240.983 Square Feet10712 149th St NW, Edmonton, AB T5P1M2Lot/Land
- C$575,0005 bd3 ba1.4k sqft14904 107th Ave NW, Edmonton, AB T5P4Z2For Sale
- C$1,289,90010 bd9 ba3k sqft10815 152nd St NW, Edmonton, AB T5P1Z4For Sale
Similar homes
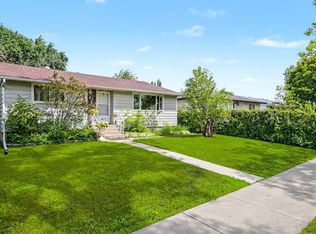
- C$399,9004 bd3 ba1.1k sqft10532 157th St NW, Edmonton, AB T5P 2V8For Sale
 MLS ID #E4492841, Daisy H Aw, Century 21 Masters. RAE
 - C$349,9003 bd2 ba688 sqft11727 129th St NW, Edmonton, AB T5M 0Y8For Sale
 MLS ID #E4495806, Jenniffer L Erick, MaxWell Polaris. RAE
 - C$399,9004 bd2 ba1.1k sqft13636 122nd Ave NW, Edmonton, AB T5L 2V8For Sale
 MLS ID #E4494867, Patrick E Gonzalez, Royal Lepage Summit Realty. RAE
 - C$385,0004 bd2 ba1k sqft13411 105th St NW, Edmonton, AB T5E 4S7For Sale
 MLS ID #E4494764, Ryan P Dutka, REMAX River City. RAE
 - C$360,0004 bd2 ba1.1k sqft13616 137th St NW, Edmonton, AB T5L 2B3For SaleMLS ID #E4496723, Jordon Pennell, Exp Realty. RAE
- C$419,9005 bd2 ba1k sqft13615 136a Ave NW, Edmonton, AB T5L 4B9For SaleMLS ID #E4496780, Patrick D Fields, Real Broker. RAE
- C$409,0003 bd2 ba1.2k sqft10922 117th St NW, Edmonton, AB T5H 3N6For SaleMLS ID #E4496072, Lyndon A Sommert, Exp Realty. RAE
- C$385,0003 bd2 ba1k sqft12115 53rd St NW, Edmonton, AB T5W 3L8For SaleMLS ID #E4496122, Jeanette Miller, MaxWell Progressive. RAE
- C$399,0004 bd3 ba1.2k sqft14203 74th St NW, Edmonton, AB T5C 0Y1For SaleMLS ID #E4497613, Ken E Knudsen, RE/MAX Elite. RAE
- C$424,9004 bd2 ba873 sqft18126 98th Ave NW, Edmonton, AB T5T 3H6For SaleMLS ID #E4496560, Gisella Rullo, Century 21 Leading. RAE
- C$379,5004 bd1 ba1k sqft8006 159th St NW, Edmonton, AB T5R 2E4For SaleMLS ID #E4491377, Darrell L Cook, MaxWell Progressive. RAE
- C$424,9003 bd1 ba1.1k sqft8706 162nd St NW, Edmonton, AB T5R 2M1For SaleMLS ID #E4493576, Michael R Speers, MaxWell Challenge Realty. RAE
- C$389,0004 bd3 ba1.1k sqft12256 144th Ave NW, Edmonton, AB T5X 3M4For SaleMLS ID #E4495897, Kimberly M LeClair, REMAX River City. RAE
- C$367,9004 bd2 ba1k sqft13427 114th St NW, Edmonton, AB T5E 5E5For SaleMLS ID #E4493698, Shane A Matwie, Century 21 Masters. RAE
- C$395,0005 bd3 ba1k sqft3622 115th Ave NW, Edmonton, AB T5W 0T9For SaleMLS ID #E4496776, Mark B Wilbert, CIR Realty. RAE
- C$415,0005 bd2 ba1k sqft10527 134a Ave NW, Edmonton, AB T5E 1M1For SaleMLS ID #E4495844, Nicole U McLennon, MaxWell Polaris. RAE
- C$349,0002 bd1 ba1k sqft11422 70th St NW, Edmonton, AB T5B 1T4For SaleMLS ID #E4497857, Lisa J Anderson, MaxWell Devonshire Realty. RAE
- C$445,0005 bd2 ba965 sqft8119 160th St NW, Edmonton, AB T5R 2G9For SaleMLS ID #E4496012, Jeff Miller, Method Realty. RAE
- C$439,9003 bd2 ba951 sqft164 Warwick Rd NW, Edmonton, AB T5X 4P8For SaleMLS ID #E4497430, Ken E Knudsen, RE/MAX Elite. RAE
- C$474,9004 bd3 ba1.2k sqft10947 116th St NW, Edmonton, AB T5H 3M7For SaleMLS ID #E4496555, Jordan C Seitz, Real Broker. RAE
- Alberta
- Division No. 11
- Edmonton
- T5P 1R6
- High Park
- 10809 150th St NW
Nearby cities
Nearby neighborhoods
Nearby zip codes
Other Edmonton Topics
