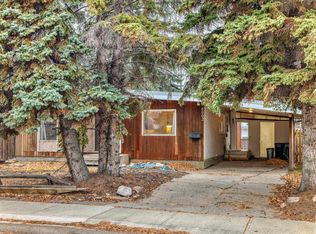
This is an awesome bungalow with a large west facing back yard and double detached garage. Upgrades include windows, shingles, concrete patio and sidewalks, new fence, new garage door and opener. The yard grows yellow and red raspberries, saskatoon bushes, honeyberries, grapevines, and pear trees. Numerous perennials and a very beautiful rock garden. I'm told there are friendly and helpful neighbors all around. Schools are very close and West Edmonton Mall is also nearby. Walking distance to Meadowlark Mall and doctors' offices. Located close to whitemud drive with quick access to the Henday Ringroad. Layout is excellent with back door leading to basement and main floor door can be reattached for privacy. Lots of development opportunitues!
For sale
C$379,500
8006 159th St NW, Edmonton, AB T5R 2E4
4beds
1,041sqft
Single Family Residence
Built in 1961
6,360 Square Feet Lot
$-- Zestimate®
C$364/sqft
C$-- HOA
What's special
- 34 days |
- 32 |
- 0 |
Zillow last checked:
Listing updated:
Listed by:
Darrell L Cook,
MaxWell Progressive
Source: RAE,MLS®#: E4491377
Facts & features
Interior
Bedrooms & bathrooms
- Bedrooms: 4
- Bathrooms: 1
- Full bathrooms: 1
Primary bedroom
- Level: Main
Family room
- Level: Basement
- Area: 214.4
- Dimensions: 16 x 13.4
Heating
- Forced Air-1, Natural Gas
Appliances
- Included: Dryer, Refrigerator, Electric Cooktop, Washer
Features
- No Smoking Home
- Flooring: Hardwood, Linoleum
- Windows: Window Coverings
- Basement: Full, Partially Finished
Interior area
- Total structure area: 1,041
- Total interior livable area: 1,041 sqft
Property
Parking
- Total spaces: 4
- Parking features: Double Garage Detached, Parking-Extra, Guest, Parking-Visitor, Garage Control, Garage Opener
- Garage spaces: 2
Features
- Levels: 2
- Exterior features: Landscaped, Playground Nearby, Vegetable Garden
- Pool features: Community, Public Swimming Pool
- Fencing: Fenced
Lot
- Size: 6,360 Square Feet
- Features: Airport Nearby, Flat Site, Near Golf Course, Landscaped, Park/Reserve, Playground Nearby, Near Public Transit, Schools, Shopping Nearby, Vegetable Garden, Golf Nearby, Public Transportation
- Residential vegetation: Fruit Trees/Shrubs
Details
- Additional structures: Storage Shed
Construction
Type & style
- Home type: SingleFamily
- Architectural style: Bungalow
- Property subtype: Single Family Residence
Materials
- Foundation: Concrete Perimeter
- Roof: Asphalt
Condition
- Year built: 1961
Community & HOA
Community
- Features: No Smoking Home
Location
- Region: Edmonton
Financial & listing details
- Price per square foot: C$364/sqft
- Date on market: 6/3/2026
- Ownership: Private
Darrell L Cook
Darrell L Cook
By pressing Contact Agent, you agree that the real estate professional identified above may call/text you about your search, which may involve use of automated means and pre-recorded/artificial voices. You don't need to consent as a condition of buying any property, goods, or services. Message/data rates may apply. You also agree to our Terms of Use. Zillow does not endorse any real estate professionals. We may share information about your recent and future site activity with your agent to help them understand what you're looking for in a home.
Price history
Price history is unavailable.
Public tax history
Tax history is unavailable.
Climate risks
Neighborhood: Elmwood
Nearby schools
GreatSchools rating
No schools nearby
We couldn't find any schools near this home.



- Alberta
- Division No. 11
- Edmonton
- T5R 2E4
- Elmwood
- 8006 159th St NW
Nearby cities
Nearby neighborhoods
Nearby zip codes
Other Edmonton Topics
