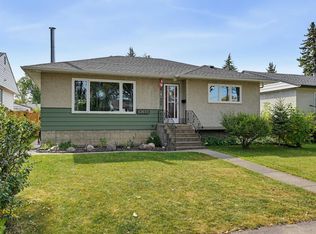
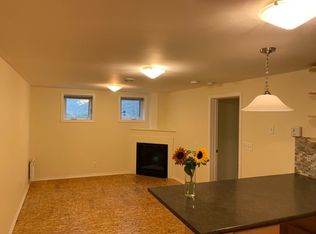
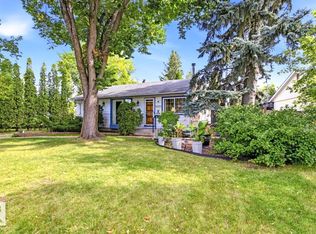
Welcome home to this spacious 1160 sq ft bungalow in a quiet Dovercourt neighbourhood! Close to all amenities including Dovercourt bilingual school, playground, parks, shopping and transportation. Main floor features a huge sun-lit living room with a large picturesque window and old charming curved ceilings. Bright and cheery dining area has a beautiful insert china cabinet for your china collections. A full size window over the kitchen sink to take in the beautiful view of the vast private treed yard. Cute brick themed eating area. Master bedroom also has a big window along with two good sized bedrooms. Conveniently located main bath with a window. Hardwood throughout most of the main floor. Separate entrance from the back to the fully finished basement. An enormous family room, a potential kitchen area with cabinets. 4 th bedroom and another bathroom. Laundry area along with tons of storage area. A gorgeous relaxing fenced yard. Sewer line already replaced in 2024. Priced perfect for you to call home!
For sale
C$359,365
13636 122nd Ave NW, Edmonton, AB T5L 2V8
4beds
1,159sqft
Single Family Residence
Built in 1955
6,234 Square Feet Lot
$-- Zestimate®
C$310/sqft
C$-- HOA
What's special
Large picturesque windowOld charming curved ceilingsBeautiful insert china cabinetTwo good sized bedroomsFully finished basementEnormous family roomAnother bathroom
- 12 days
- 63
- 0
Zillow last checked:
Listing updated:
Listed by:
Francis Fan,
MaxWell Polaris
Source: RAE,MLS®#: E4510834
Facts & features
Interior
Bedrooms & bathrooms
- Bedrooms: 4
- Bathrooms: 2
- Full bathrooms: 2
Primary bedroom
- Level: Main
Family room
- Level: Basement
Heating
- Forced Air-1, Natural Gas
Appliances
- Included: Dryer, Refrigerator, Electric Stove, Washer
Features
- No Animal Home, No Smoking Home
- Flooring: Carpet, Hardwood, Laminate Flooring
- Windows: Window Coverings
- Basement: Full, Finished
Interior area
- Total structure area: 1,159
- Total interior livable area: 1,159 sqft
Video & virtual tour
Property
Parking
- Total spaces: 1
- Parking features: Single Garage Detached, Garage Control, Garage Opener
- Garage spaces: 1
Features
- Levels: 2
- Patio & porch: Deck
- Exterior features: Landscaped, Playground Nearby
- Pool features: Community, Public Swimming Pool
- Fencing: Fenced
Lot
- Size: 6,234 Square Feet
- Features: Landscaped, Playground Nearby, Near Public Transit, Schools, Shopping Nearby, Public Transportation
- Residential vegetation: Fruit Trees/Shrubs
Construction
Type & style
- Home type: SingleFamily
- Architectural style: Bungalow
- Property subtype: Single Family Residence
Materials
- Foundation: Concrete Perimeter
- Roof: Asphalt
Condition
- Year built: 1955
Community & HOA
Community
- Features: Deck, No Animal Home, No Smoking Home
Location
- Region: Edmonton
Financial & listing details
- Price per square foot: C$310/sqft
- Date on market: 9/29/2026
- Ownership: Private
Price history
Price history is unavailable.
Public tax history
Tax history is unavailable.
Climate risks
Neighborhood: Dovercourt
Nearby schools
GreatSchools rating
No schools nearby
We couldn't find any schools near this home.
Similar homes
- C$349,9004 bd2 ba944 sqft12115 141st St NW, Edmonton, AB T5L 2G1For Sale
 MLS ID #E4508079, Dwight C Jones, RE/MAX Excellence. RAE
 - C$319,9005 bd2 ba1k sqft12408 134th St NW, Edmonton, AB T5L 1V2For Sale
 MLS ID #E4511419, Kevin A Machado, RE/MAX Professionals. RAE
 - C$360,0004 bd2 ba1k sqft13503 135th Ave NW, Edmonton, AB T5L 3Y4For Sale
 MLS ID #E4508932, Cheryl Linklater, RE/MAX Elite. RAE
 - C$384,9004 bd2 ba1k sqft9516 129a Ave NW, Edmonton, AB T5E 0N8For Sale
 MLS ID #E4512032, Monte P Gannon, Century 21 Masters. RAE
