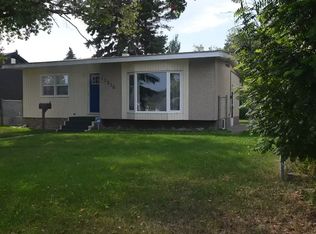
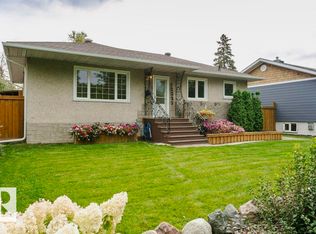
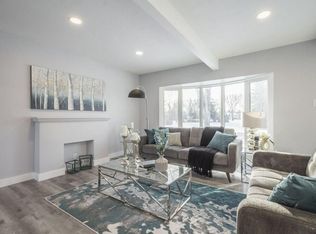
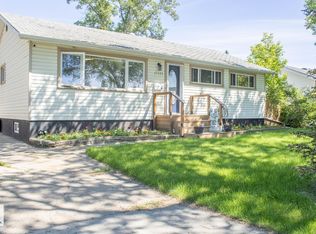
Rare opportunity in Dovercourt: a legal suite with both suites above grade! Ideal for investors, first-time buyers, or families looking for multi-generational living, this flexible layout offers privacy and separate living spaces. The foyer provides private access to the upper suite, featuring a bright kitchen, spacious bedroom, and family room or second bedroom. The updated main level offers premium laminate flooring, modern lighting, and a bright kitchen with detailed carpentry, white cabinetry, quartz counters, and patio access to a massive fenced backyard. The unfinished basement is framed for future development. Double garage built in 2015. Additional improvements include upgraded windows, siding, roof, plumbing and electrical, sewer line replacement, furnace, plus refreshed main-floor kitchen, paint and flooring.
For sale
C$485,000
12228 134th St NW, Edmonton, AB T5L 1T7
4beds
1,423sqft
Single Family Residence
Built in 1954
7,018 Square Feet Lot
$-- Zestimate®
C$341/sqft
C$-- HOA
What's special
Bright kitchenSpacious bedroomUpdated main levelPremium laminate flooringModern lightingWhite cabinetryQuartz counters
- 17 days
- 13
- 0
Zillow last checked:
Listing updated:
Listed by:
Jody A Lambertus,
Century 21 Masters
Source: RAE,MLS®#: E4508357
Facts & features
Interior
Bedrooms & bathrooms
- Bedrooms: 4
- Bathrooms: 2
- Full bathrooms: 2
Primary bedroom
- Level: Main
Family room
- Level: Main
Heating
- Forced Air-1, Natural Gas
Appliances
- Included: Exhaust Fan, Second Dryer, Second Refrigerator, Second Stove, Second Washer, Second Dishwasher
Features
- Guest Suite, No Animal Home, No Smoking Home
- Flooring: Ceramic Tile, Laminate Flooring
- Windows: Window Coverings
- Basement: Full, Partially Finished
Interior area
- Total structure area: 1,423
- Total interior livable area: 1,423 sqft
Property
Parking
- Total spaces: 2
- Parking features: Double Garage Detached, Garage Opener
- Garage spaces: 2
Features
- Levels: 1 and Half Storey,2
- Stories: 1
- Exterior features: Private Setting
Lot
- Size: 7,018 Square Feet
- Features: Near Golf Course, Private, Schools, Shopping Nearby, See Remarks, Golf Nearby
Construction
Type & style
- Home type: SingleFamily
- Property subtype: Single Family Residence
Materials
- Foundation: Concrete Perimeter
- Roof: Asphalt
Condition
- Year built: 1954
Community & HOA
Community
- Features: Guest Suite, No Animal Home, No Smoking Home, See Remarks
Location
- Region: Edmonton
Financial & listing details
- Price per square foot: C$341/sqft
- Date on market: 9/11/2026
- Ownership: Private
Price history
Price history is unavailable.
Public tax history
Tax history is unavailable.
Climate risks
Neighborhood: Dovercourt
Nearby schools
GreatSchools rating
No schools nearby
We couldn't find any schools near this home.

Similar homes
- C$499,0004 bd3 ba1.4k sqft11704 110a Ave NW, Edmonton, AB T5H 1K8For Sale
 MLS ID #E4508783, Adam T Dirksen, Rimrock Real Estate. RAE
 - C$454,0004 bd5 ba1.3k sqft13309 128th St NW, Edmonton, AB T5L 1E7For Sale
 MLS ID #E4507442, Jackson Ho, Real Broker. RAE
 - C$464,9005 bd2 ba1k sqft16110 82nd Ave NW, Edmonton, AB T5R 3S4For Sale
 MLS ID #E4510290, Yuepeng Bao, Homes & Gardens Real Estate Limited. RAE
 - C$469,5004 bd2 ba1k sqft15922 92nd Ave NW, Edmonton, AB T5R 5C6For Sale
 MLS ID #E4497025, Raymond C Corbiere, Royal LePage Noralta Real Estate. RAE
