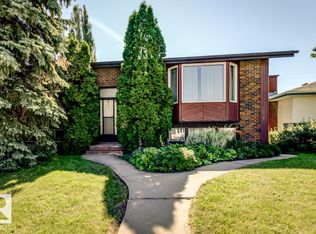
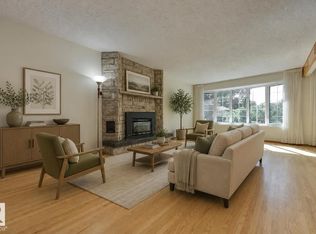
Energy-efficient living in Ottewell! This extensively upgraded 5-bedroom, 2-bath bungalow combines a bright open-concept layout, vaulted ceilings and flexible living space inside and out. The renovated kitchen features granite counters and opens to the main living area, while the finished basement offers a separate entrance, spacious rec room and wet-bar rough-in. Major upgrades include 30 solar panels, triple-pane windows, heat pump, high-efficiency furnace, tankless hot water, central A/C and upgraded electrical service. Outside, enjoy a sunny west-facing corner lot, updated exterior, fenced yard and oversized double detached garage. With over 1,050 sq. ft. above grade plus a fully finished basement, this home offers exceptional space, comfort and energy efficiency in established Ottewell.
For sale
C$549,000
9107 58th St NW, Edmonton, AB T6B 1L3
5beds
1,065sqft
Single Family Residence
Built in 1961
5,957 Square Feet Lot
$-- Zestimate®
C$515/sqft
C$-- HOA
What's special
Bright open-concept layoutVaulted ceilingsRenovated kitchenGranite countersSpacious rec roomSunny west-facing corner lotUpdated exterior
- 11 days
- 3
- 0
Zillow last checked:
Listing updated:
Listed by:
Jody A Lambertus,
Century 21 Masters
Source: RAE,MLS®#: E4509202
Facts & features
Interior
Bedrooms & bathrooms
- Bedrooms: 5
- Bathrooms: 2
- Full bathrooms: 2
Primary bedroom
- Level: Main
Family room
- Level: Basement
- Area: 194.4
- Dimensions: 18 x 10.8
Heating
- Forced Air-1, Natural Gas
Cooling
- Air Conditioner, Air Conditioning-Central
Appliances
- Included: Dishwasher-Built-In, Dryer, Exhaust Fan, Refrigerator, Electric Stove, Washer, See Remarks, Instant Hot Water
Features
- No Smoking Home, Vaulted Ceiling(s), Workshop
- Flooring: Ceramic Tile, Hardwood, Linoleum
- Windows: Window Coverings, Vinyl Windows
- Basement: Full, Finished
Interior area
- Total structure area: 1,065
- Total interior livable area: 1,065 sqft
Property
Parking
- Total spaces: 2
- Parking features: Double Garage Detached, Oversized
- Garage spaces: 2
Features
- Levels: 2
- Fencing: Fenced
Lot
- Size: 5,957 Square Feet
- Features: Corner Lot, Flat Site, Near Public Transit, Schools, Shopping Nearby, Public Transportation
Construction
Type & style
- Home type: SingleFamily
- Architectural style: Bungalow
- Property subtype: Single Family Residence
Materials
- Foundation: Concrete Perimeter
- Roof: Asphalt
Condition
- Year built: 1961
Community & HOA
Community
- Features: Hot Water Instant, No Smoking Home, Vaulted Ceiling, Workshop
Location
- Region: Edmonton
Financial & listing details
- Price per square foot: C$515/sqft
- Date on market: 9/17/2026
- Ownership: Private
Price history
Price history is unavailable.
Public tax history
Tax history is unavailable.
Climate risks
Neighborhood: Ottewell
Nearby schools
GreatSchools rating
No schools nearby
We couldn't find any schools near this home.

Similar homes
- C$530,0005 bd2 ba1k sqft5207 103rd Ave NW, Edmonton, AB T6A 0T1For Sale
 MLS ID #E4506912, Spencer Mottus, Professional Realty Group. RAE
 - C$525,0005 bd2 ba1k sqft4708 106th Ave NW, Edmonton, AB T6A 1E6For Sale
 MLS ID #E4506238, Alan F Macdonald, MaxWell Challenge Realty. RAE
 - C$497,5004 bd2 ba1.1k sqft4820 109th Ave NW, Edmonton, AB T6A 1R6For Sale
 MLS ID #E4507137, Kathy Schmidt, Schmidt Realty Group Inc. RAE
 - C$545,2552 bd2 ba1.1k sqft7607 70th Ave NW, Edmonton, AB T6C 0A3For Sale
 MLS ID #E4484340, Paulette M Maltais, MaxWell Polaris. RAE
