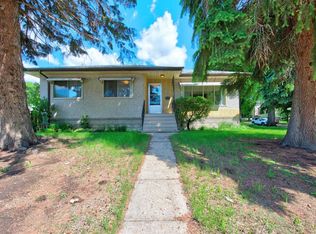
Located in an established neighbourhood close to downtown core & river valley. The LOCATION and UPDATES that you have been looking for at a price you can afford! This well maintained home boasts 2200 sqft of living space with 6 bedrooms and 2 full bathrooms! Upgrades galore while maintaining the mid-mod vibe with clean lines and a super functional layout. Kitchen fully renovated with crisp white cabinets, quartz countertops and high-end stainless appliances, open to the dining room with custom built-in cabinet, living room with large window to the mature front yard, down the hall to 3 good sized bedrooms, one with patio door access to the back deck, main 4-piece bath fully renovated with tub and quartz counters. Separate entrance to the fully updated basement with an additional 3 bedrooms, spacious living room, storage room and laundry/mechanical. Recent upgrades include kitchen, bathrooms, newer vinyl windows, Shingles & eaves (2014), HE Furnace (2026), window coverings, new paint & flooring. Shows 10/10
For sale
C$465,000
10320 76th St NW, Edmonton, AB T6A 3A7
6beds
1,157sqft
Single Family Residence
Built in 1959
4,224 Square Feet Lot
$-- Zestimate®
C$402/sqft
C$-- HOA
What's special
Super functional layoutKitchen fully renovatedCrisp white cabinetsQuartz countertopsHigh-end stainless appliancesCustom built-in cabinetMature front yard
- 2 days
- 22
- 0
Zillow last checked:
Listing updated:
Listed by:
Jacquie C Smith,
2% Realty Pro
Source: RAE,MLS®#: E4512013
Facts & features
Interior
Bedrooms & bathrooms
- Bedrooms: 6
- Bathrooms: 2
- Full bathrooms: 2
Primary bedroom
- Level: Main
Family room
- Level: Lower
- Area: 2487.29
- Dimensions: 68.9 x 36.1
Heating
- Forced Air-1, Natural Gas
Appliances
- Included: Dishwasher-Built-In, Dryer, Refrigerator, Electric Stove, Washer
Features
- No Animal Home, No Smoking Home
- Flooring: Hardwood, Laminate Flooring
- Windows: Window Coverings, Vinyl Windows
- Basement: Full, Finished
- Fireplace features: Wood Burning
Interior area
- Total structure area: 1,157
- Total interior livable area: 1,157 sqft
Video & virtual tour
Property
Parking
- Total spaces: 2
- Parking features: Double Garage Detached
- Garage spaces: 2
Features
- Levels: 2
- Patio & porch: Deck
- Exterior features: Landscaped, Playground Nearby
- Fencing: Fenced
Lot
- Size: 4,224 Square Feet
- Features: Landscaped, Playground Nearby, Near Public Transit, Schools, Public Transportation
Construction
Type & style
- Home type: SingleFamily
- Architectural style: Raised Bungalow
- Property subtype: Single Family Residence
Materials
- Foundation: Concrete Perimeter
- Roof: Asphalt
Condition
- Year built: 1959
Community & HOA
Community
- Features: Deck, No Animal Home, No Smoking Home
Location
- Region: Edmonton
Financial & listing details
- Price per square foot: C$402/sqft
- Date on market: 10/7/2026
- Ownership: Private
Price history
Price history is unavailable.
Public tax history
Tax history is unavailable.
Climate risks
Neighborhood: Forest Heights
Nearby schools
GreatSchools rating
No schools nearby
We couldn't find any schools near this home.
Similar homes
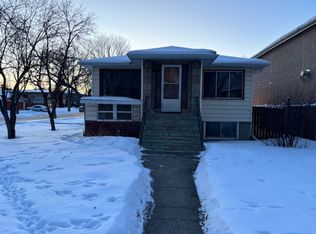
- C$445,0005 bd2 ba1k sqft10328 77th St NW, Edmonton, AB T6A 3C3For Sale
 MLS ID #E4510739, Tatum Fitton, ComFree. RAE
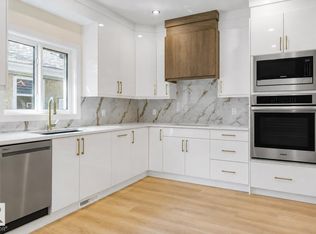
 - C$459,0006 bd2 ba1.1k sqft9260 Ottewell Rd NW, Edmonton, AB T6B 2C9For Sale
 MLS ID #E4511208, Simon D Schellenberg, RE/MAX Real Estate. RAE
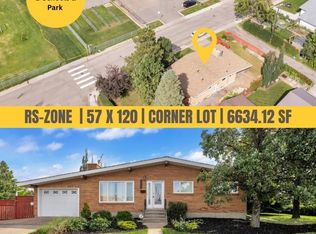
 - C$499,0004 bd2 ba1.1k sqft8803 68a St NW, Edmonton, AB T6B 1T7For Sale
 MLS ID #E4511989, . Manpreet Singh, Century 21 Quantum Realty. RAE
 - C$439,9005 bd2 ba1.2k sqft10339 80th St NW, Edmonton, AB T6A 3J3For Sale
 MLS ID #E4509660, Nolan Yaremchuk, Royal LePage Prestige Realty. RAE
