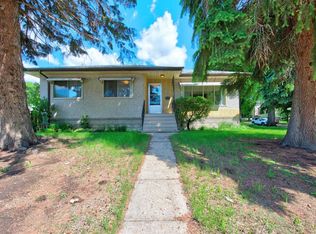
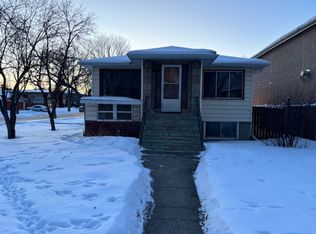
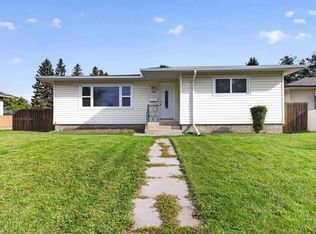
This raised bungalow offers a functional layout with 3 bedrooms and a 3-piece bathroom on the main level, plus 2 additional bedrooms in the basement. The basement also includes a 2-piece bathroom with a rough-in for a future shower. Outside, the property features a detached double garage, fenced west-facing backyard, and a smaller deck for outdoor enjoyment. The yard includes an apple tree, rhubarb, and horseradish. Additional updates include newer shingles, furnace, and hot water tank.
For sale
C$445,000
10328 77th St NW, Edmonton, AB T6A 3C3
5beds
1,079sqft
Single Family Residence
Built in 1958
522 Square Feet Lot
$-- Zestimate®
C$412/sqft
C$-- HOA
What's special
Functional layoutDetached double garageFenced west-facing backyardNewer shingles
- 4 days
- 14
- 0
Zillow last checked:
Listing updated:
Listed by:
Tatum Fitton,
ComFree
Source: RAE,MLS®#: E4510739
Facts & features
Interior
Bedrooms & bathrooms
- Bedrooms: 5
- Bathrooms: 2
- Full bathrooms: 1
- 1/2 bathrooms: 1
Primary bedroom
- Level: Main
Heating
- Forced Air-1, Natural Gas
Appliances
- Included: Dryer, Refrigerator, Electric Stove, Washer, Gas Water Heater
Features
- Flooring: Laminate Flooring
- Windows: Window Coverings
- Basement: Partial, Partially Finished
Interior area
- Total structure area: 1,079
- Total interior livable area: 1,079 sqft
Property
Parking
- Total spaces: 2
- Parking features: Double Garage Detached, Garage Opener
- Garage spaces: 2
Features
- Levels: 1
- Patio & porch: Deck
- Exterior features: Landscaped, Vegetable Garden
- Fencing: Fenced
Lot
- Size: 522 Square Feet
- Dimensions: 13.36372 x 39.1109
- Features: Landscaped, Schools, Vegetable Garden
- Residential vegetation: Fruit Trees/Shrubs
Construction
Type & style
- Home type: SingleFamily
- Architectural style: Raised Bungalow
- Property subtype: Single Family Residence
Materials
- Foundation: Concrete Perimeter
- Roof: Fiberglass
Condition
- Year built: 1958
Community & HOA
Community
- Features: Deck, Hot Water Natural Gas
Location
- Region: Edmonton
Financial & listing details
- Price per square foot: C$412/sqft
- Date on market: 9/28/2026
- Ownership: Private
Price history
Price history is unavailable.
Public tax history
Tax history is unavailable.
Climate risks
Neighborhood: Forest Heights
Nearby schools
GreatSchools rating
No schools nearby
We couldn't find any schools near this home.
Similar homes
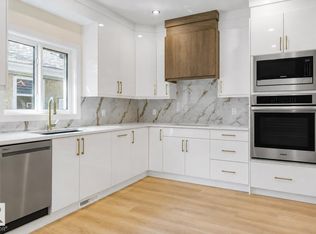
- C$449,9005 bd2 ba1.2k sqft10339 80th St NW, Edmonton, AB T6A 3J3For Sale
 MLS ID #E4509660, Nolan Yaremchuk, Royal LePage Prestige Realty. RAE
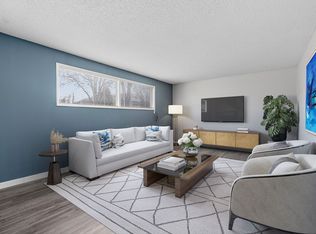
 - C$459,0006 bd2 ba1.1k sqft9260 Ottewell Rd NW, Edmonton, AB T6B 2C9For Sale
 MLS ID #E4511208, Simon D Schellenberg, RE/MAX Real Estate. RAE
 - C$425,0005 bd2 ba1k sqft10509 77th St NW, Edmonton, AB T6A 3C8For Sale
 MLS ID #E4508252, Rachelle R Cholak, REMAX River City. RAE
 - C$465,0005 bd3 ba1.3k sqft7108 90th Ave NW, Edmonton, AB T6B 0P4For Sale
 MLS ID #E4511431, Sonia Tarabay, RE/MAX Elite. RAE
