Welcome to your new home in Capilano! This well-loved family home is well situated near Capilano and Gold Bar Parks, schools, shopping, and the Hardisty Leisure Centre. The location is ideal for a young family. Step inside and you'll immediately notice the lovely hardwood floors throughout. The wonderfully large living room features a beautiful stone fireplace and a sunny south-facing window! The eat-in kitchen has quick access to the spacious dining room and enjoys a view to the fenced back yard. There are 3 bedrooms upstairs, with one offering French doors to the back patio making it ideal as a home office as well as a bedroom! The basement offers a 4th bedroom as well as a den, and a huge family room with a pool table that the seller will leave for the new owners. Outside you'll appreciate the fenced and landscaped back yard and oversized single garage. This home is ready for a new family to make it their own and quick possession is possible!
For sale
C$525,000
4820 109th Ave NW, Edmonton, AB T6A 1R6
4beds
1,180sqft
Single Family Residence
Built in 1958
6,429 Square Feet Lot
$-- Zestimate®
C$445/sqft
C$-- HOA
What's special
Lovely hardwood floors throughoutBeautiful stone fireplaceSunny south-facing windowEat-in kitchenOversized single garage
- 3 hours
- 3
- 0
Zillow last checked:
Listing updated:
Listed by:
Kathy Schmidt,
Schmidt Realty Group Inc
Source: RAE,MLS®#: E4507137
Facts & features
Interior
Bedrooms & bathrooms
- Bedrooms: 4
- Bathrooms: 2
- Full bathrooms: 2
Primary bedroom
- Level: Main
Family room
- Level: Basement
- Area: 550.76
- Dimensions: 28.1 x 19.6
Heating
- Forced Air-1, Natural Gas
Appliances
- Included: Dishwasher-Built-In, Dryer, Freezer, Refrigerator, Electric Stove, Washer
Features
- No Animal Home, No Smoking Home, Vacuum System Attachments, Vacuum Systems
- Flooring: Carpet, Hardwood, Linoleum
- Windows: Window Coverings
- Basement: Full, Finished
Interior area
- Total structure area: 1,180
- Total interior livable area: 1,180 sqft
Video & virtual tour
Property
Parking
- Total spaces: 3
- Parking features: Oversized, Single Garage Detached, Garage Control, Garage Opener
- Garage spaces: 1
Features
- Levels: 2
- Patio & porch: Deck
- Exterior features: Landscaped
- Pool features: Community, Public Swimming Pool
- Fencing: Fenced
Lot
- Size: 6,429 Square Feet
- Features: Near Golf Course, Landscaped, Near Public Transit, Schools, Shopping Nearby, See Remarks, Golf Nearby, Public Transportation
Construction
Type & style
- Home type: SingleFamily
- Architectural style: Bungalow
- Property subtype: Single Family Residence
Materials
- Foundation: Concrete Perimeter
- Roof: Asphalt
Condition
- Year built: 1958
Community & HOA
Community
- Features: Deck, No Animal Home, No Smoking Home, See Remarks
Location
- Region: Edmonton
Financial & listing details
- Price per square foot: C$445/sqft
- Date on market: 9/4/2026
- Ownership: Private
Price history
Price history is unavailable.
Public tax history
Tax history is unavailable.
Climate risks
Neighborhood: Capilano
Nearby schools
GreatSchools rating
No schools nearby
We couldn't find any schools near this home.



Similar homes
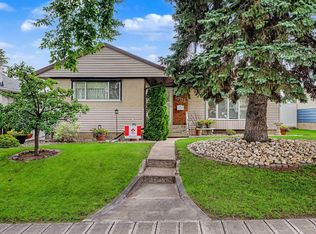
- C$540,0005 bd2 ba1k sqft5207 103rd Ave NW, Edmonton, AB T6A 0T1For Sale
 MLS ID #E4506912, Spencer Mottus, Professional Realty Group. RAE
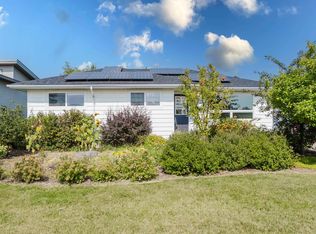
 - C$534,9005 bd2 ba1k sqft5204 97a Ave NW, Edmonton, AB T6B 1E1For Sale
 MLS ID #E4506640, . Ashpreet Singh, Exp Realty. RAE
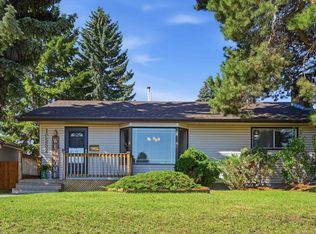
 - C$570,0005 bd2 ba1k sqft4708 106th Ave NW, Edmonton, AB T6A 1E6For Sale
 MLS ID #E4506238, Alan F Macdonald, MaxWell Challenge Realty. RAE
 - C$574,9004 bd2 ba1.4k sqft10552 45th St NW, Edmonton, AB T6A 1X5For Sale
 MLS ID #E4506297, Catherine A Hunt, REMAX River City. RAE
