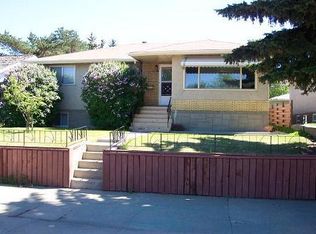
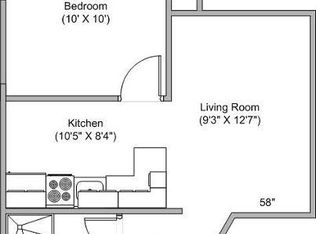
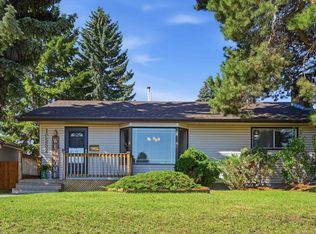
FOREST HEIGHTS GEM! Charming 1,160 sq. ft. bungalow on a desirable corner lot in a mature, tree-lined neighborhood. This inviting home offers 2 bedrooms and 1 full bathroom on the main level, plus a fully developed basement with separate entrance featuring an additional bedroom, additional 4-piece bathroom, and second kitchen—ideal for extended family, guests, or added living flexibility. The beautiful main kitchen boasts gorgeous cabinetry and quartz countertops, with hardwood, vinyl, and carpet flooring throughout. Enjoy summer evenings on the deck with a gas BBQ hookup and the convenience of a detached double garage, perfect for parking and storage year-round. Upgrades include furnace (2025), 50-gallon HWT (2021), front window (2022), updated light fixtures, fresh paint, and new shingles (2026). Fantastic Forest Heights location close to parks, schools, shopping, and amenities. Move-in ready and a must-see!
For sale
C$489,000
7703 104th Ave NW, Edmonton, AB T6A 0J4
3beds
1,158sqft
Single Family Residence
Built in 1956
5,916 Square Feet Lot
$-- Zestimate®
C$422/sqft
C$-- HOA
What's special
Desirable corner lotMature tree-lined neighborhoodInviting homeBeautiful main kitchenGorgeous cabinetryQuartz countertopsDetached double garage
- 20 hours
- 10
- 0
Zillow last checked:
Listing updated:
Listed by:
Katherine Zarembski,
MaxWell Challenge Realty,
Audrey Abuan,
MaxWell Challenge Realty
Source: RAE,MLS®#: E4506393
Facts & features
Interior
Bedrooms & bathrooms
- Bedrooms: 3
- Bathrooms: 2
- Full bathrooms: 2
Primary bedroom
- Level: Upper
Family room
- Level: Basement
Heating
- Forced Air-1, Natural Gas
Appliances
- Included: Dishwasher-Built-In, Dryer, Freezer, Microwave, Electric Stove, Gas Stove, Washer, Second Refrigerator
Features
- No Animal Home, No Smoking Home
- Flooring: Ceramic Tile, Hardwood
- Windows: Vinyl Windows
- Basement: Full, Finished
- Fireplace features: Gas
Interior area
- Total structure area: 1,158
- Total interior livable area: 1,158 sqft
Property
Parking
- Total spaces: 2
- Parking features: Double Garage Detached, Garage Control, Garage Opener
- Garage spaces: 2
Features
- Levels: 2
- Patio & porch: Deck
- Exterior features: Landscaped, Low Maintenance Landscape
- Fencing: Fenced
Lot
- Size: 5,916 Square Feet
- Features: Flat Site, Landscaped, Low Maintenance Landscape, Near Public Transit, Schools, Shopping Nearby, Public Transportation
Construction
Type & style
- Home type: SingleFamily
- Architectural style: Bungalow
- Property subtype: Single Family Residence
Materials
- Foundation: Concrete Perimeter
- Roof: Asphalt
Condition
- Year built: 1956
Community & HOA
Community
- Features: Deck, No Animal Home, No Smoking Home, Natural Gas BBQ Hookup
Location
- Region: Edmonton
Financial & listing details
- Price per square foot: C$422/sqft
- Date on market: 9/1/2026
- Ownership: Private
Price history
Price history is unavailable.
Public tax history
Tax history is unavailable.
Climate risks
Neighborhood: Forest Heights
Nearby schools
GreatSchools rating
No schools nearby
We couldn't find any schools near this home.


Similar homes
- C$494,5004 bd2 ba1k sqft10426 79th St NW, Edmonton, AB T6A 3G9For Sale
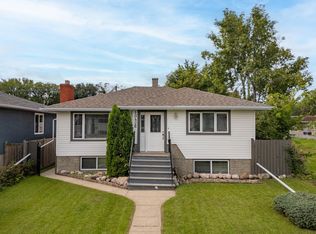 MLS ID #E4504510, Halina Palka, Royal LePage Noralta Real Estate. RAE
 - C$450,0005 bd2 ba1.1k sqft10138 74th St NW, Edmonton, AB T6A 2X9For Sale
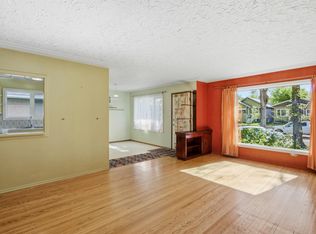 MLS ID #E4505796, Brent MacIntosh, REMAX River City. RAE
 - C$574,9004 bd2 ba1.4k sqft10552 45th St NW, Edmonton, AB T6A 1X5For Sale
 MLS ID #E4506297, Catherine A Hunt, REMAX River City. RAE
 - C$449,9003 bd2 ba1.2k sqft9531 74th St NW, Edmonton, AB T6B 2B7For Sale
 MLS ID #E4505384, Kelly L Grant, MaxWell Polaris. RAE
