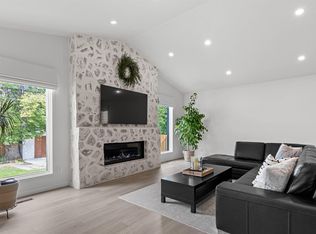
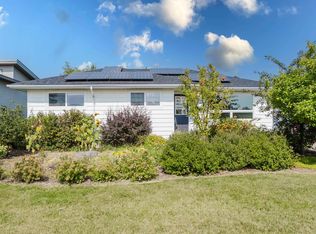
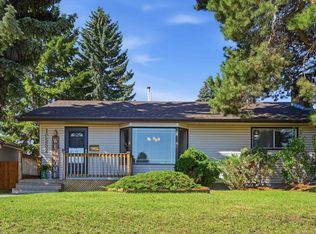
Immaculate, Fully Finished Capilano Bungalow — Lovingly Owned for Over 50 Years! Welcome to one of Edmonton’s Forever Addresses! Nestled north of 106 Avenue, where traffic quiets down and the streets become beautifully established. Surrounded by mature trees, character homes and stunning tree-lined streets, this sought-after neighbourhood offers an exceptional lifestyle. You’re just a stone’s throw from the River Valley, minutes to Downtown, and within walking distance of Capilano Park, Gold Bar Ravine and the beautiful North Saskatchewan River. The main floor features 3 bedrooms and a large living room, providing plenty of space for the whole family. The fully finished basement offers an additional bedroom and spacious recreation room. Enjoy peace of mind, with a newer Roof, Furnace and Hot Water Tank; there’s also a sprawling, enclosed garden in the backyard. This Yard is truly a dream find for anyone with a green thumb. Some images have been virtually staged
For sale
C$439,900
10715 50th St NW, Edmonton, AB T6A 2E3
4beds
1,130sqft
Single Family Residence
Built in 1957
5,827 Square Feet Lot
$-- Zestimate®
C$389/sqft
C$-- HOA
What's special
Surrounded by mature treesStunning tree-lined streetsNewer roof
- 49 days
- 59
- 2
Zillow last checked:
Listing updated:
Listed by:
Richard S Widynowski,
Liv Real Estate
Source: RAE,MLS®#: E4504706
Facts & features
Interior
Bedrooms & bathrooms
- Bedrooms: 4
- Bathrooms: 2
- Full bathrooms: 2
Primary bedroom
- Level: Main
Family room
- Level: Basement
Heating
- Forced Air-1, Natural Gas
Appliances
- Included: Dishwasher-Built-In, Dryer, Microwave Hood Fan, Refrigerator, Electric Stove, Washer
Features
- Flooring: Carpet, Hardwood
- Windows: Window Coverings
- Basement: Full, Finished
Interior area
- Total structure area: 1,130
- Total interior livable area: 1,130 sqft
Property
Parking
- Total spaces: 3
- Parking features: Oversized, Single Garage Detached, Garage Opener
- Garage spaces: 1
Features
- Levels: 2
- Patio & porch: Deck
- Exterior features: Landscaped, Playground Nearby
- Pool features: Community, Public Swimming Pool
- Fencing: Fenced
Lot
- Size: 5,827 Square Feet
- Features: Near Golf Course, Landscaped, Playground Nearby, Near Public Transit, Schools, Shopping Nearby, Golf Nearby, Public Transportation
- Residential vegetation: Fruit Trees/Shrubs
Details
- Additional structures: Storage Shed
Construction
Type & style
- Home type: SingleFamily
- Architectural style: Bungalow
- Property subtype: Single Family Residence
Materials
- Foundation: Concrete Perimeter
- Roof: Asphalt
Condition
- Year built: 1957
Community & HOA
Community
- Features: Deck
Location
- Region: Edmonton
Financial & listing details
- Price per square foot: C$389/sqft
- Date on market: 8/20/2026
- Ownership: Private
Price history
Price history is unavailable.
Public tax history
Tax history is unavailable.
Climate risks
Neighborhood: Capilano
Nearby schools
GreatSchools rating
No schools nearby
We couldn't find any schools near this home.

Similar homes
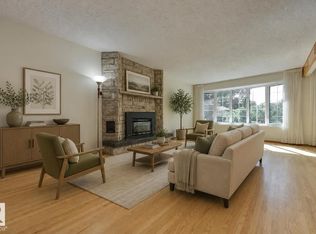
- C$430,0004 bd2 ba980 sqft11911 70th St NW, Edmonton, AB T5B 1V1For Sale
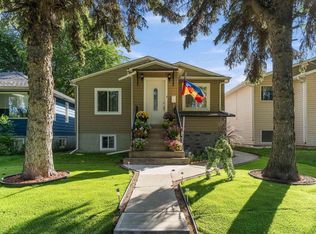 MLS ID #E4508318, Tony C Osarenkhoe, Exp Realty. RAE
 - C$450,0005 bd2 ba1.2k sqft8814 160th St NW, Edmonton, AB T5R 2H7For Sale
 MLS ID #E4512242, Tammy A Booth, 2% Realty. RAE
 - C$539,9004 bd2 ba1.4k sqft10552 45th St NW, Edmonton, AB T6A 1X5For Sale
 MLS ID #E4506297, Catherine A Hunt, REMAX River City. RAE
 - C$375,0004 bd2 ba1k sqft12227 58th St NW, Edmonton, AB T5W 3X6For Sale
 MLS ID #E4511492, Kathy Sobh, MaxWell Polaris. RAE
