PLATINUM PROPERTY! A rare new build in Capilano—where timeless design meets modern craftsmanship. This 2,306 sq ft home (plus finished basement) sits on a 33.5’ lot facing a serene green space in one of Edmonton’s most desirable mature communities. Built by a local builder where quality matters, every detail is thoughtfully executed—from precise framing to premium materials, including Lux windows. Inside, creamy white interiors, warm wood tones, and 10’ ceilings create inviting elegance. The chef’s kitchen features a 36” gas range, wood hood fan cover, quartz counters, full-slab backsplash, and a walk-through pantry with coffee station. Arched entryways, open-riser stairs, and custom built-ins—shelving, benches, cubbies, and a cozy reading nook—add charm & function. Upstairs: 3 bdrms, laundry, & a serene primary suite with dual vanities, wood cabinetry, & sleek black fixtures. Amazing location just steps to Suzuki Charter School, trails, & the river valley.
For sale
C$1,149,900
6303 109b Ave NW, Edmonton, AB T6A 1S7
4beds
2,305sqft
Single Family Residence
Built in 2025
-- sqft lot
$-- Zestimate®
C$499/sqft
C$-- HOA
What's special
- 61 days |
- 43 |
- 1 |
Zillow last checked:
Listing updated:
Listed by:
Allison R McDougall,
REMAX River City
Source: RAE,MLS®#: E4490801
Facts & features
Interior
Bedrooms & bathrooms
- Bedrooms: 4
- Bathrooms: 4
- Full bathrooms: 3
- 1/2 bathrooms: 1
Primary bedroom
- Level: Upper
Heating
- Forced Air-1, Natural Gas, HRV System
Cooling
- Air Conditioner, Air Conditioning-Central
Appliances
- Included: Dishwasher-Built-In, Dryer, Exhaust Fan, Refrigerator, Gas Stove, Washer, Wine Cooler, Tankless Water Heater
Features
- Ceiling 10 ft., Ceiling 9 ft., Closet Organizers, No Animal Home, No Smoking Home, Wet Bar
- Flooring: Carpet, Ceramic Tile, Vinyl Plank
- Windows: Vinyl Windows
- Basement: Full, Finished, 9 ft. Basement Ceiling, 9 ft. Basement Ceiling
- Fireplace features: Electric
Interior area
- Total structure area: 2,305
- Total interior livable area: 2,305 sqft
Video & virtual tour
Property
Parking
- Total spaces: 2
- Parking features: Double Garage Detached, Garage Control, Garage Opener
- Garage spaces: 2
Features
- Levels: 2 Storey,3
- Exterior features: Playground Nearby, Exterior Walls- 2"x6"
- Pool features: Community, Public Swimming Pool
- Has view: Yes
- View description: Ravine View, River Valley View, River, River View
- Has water view: Yes
- Water view: Ravine View,River Valley View,River View
Lot
- Features: Near Golf Course, Picnic Area, Playground Nearby, Near Public Transit, Schools, Shopping Nearby, See Remarks, Golf Nearby, Public Transportation, Infill Property
Construction
Type & style
- Home type: SingleFamily
- Property subtype: Single Family Residence
Materials
- Foundation: Concrete Perimeter
- Roof: Asphalt
Condition
- Year built: 2025
Community & HOA
Community
- Features: Ceiling 10 ft., Ceiling 9 ft., Closet Organizers, Exterior Walls- 2"x6", Hot Water Tankless, No Animal Home, No Smoking Home, Wet Bar, See Remarks, HRV System
- Security: Smoke Detector(s), Detectors Smoke
Location
- Region: Edmonton
Financial & listing details
- Price per square foot: C$499/sqft
- Date on market: 5/29/2026
- Ownership: Private
- Road surface type: Paved Lane
Allison R McDougall
Allison R McDougall
By pressing Contact Agent, you agree that the real estate professional identified above may call/text you about your search, which may involve use of automated means and pre-recorded/artificial voices. You don't need to consent as a condition of buying any property, goods, or services. Message/data rates may apply. You also agree to our Terms of Use. Zillow does not endorse any real estate professionals. We may share information about your recent and future site activity with your agent to help them understand what you're looking for in a home.
Price history
Price history is unavailable.
Public tax history
Tax history is unavailable.
Climate risks
Neighborhood: Capilano
Nearby schools
GreatSchools rating
No schools nearby
We couldn't find any schools near this home.
- C$1,199,0005 bd3 ba2.5k sqft10811 67th St NW, Edmonton, AB T6A2S3For Sale

- C$669,8004 bd2 ba1.2k sqft10912 50th St NW, Edmonton, AB T6A2E8For Sale

- C$--1 bd1 ba535 sqft10698 61st St NW #LOW, Edmonton, AB T6A2L5Off Market

- C$1,9803 bd3 ba1.2k sqft10698 61st St NW #4A, Edmonton, AB T6A2L5For Rent
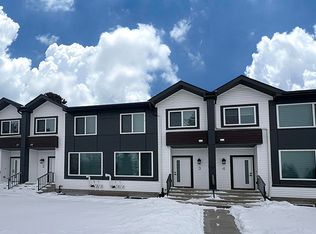
- C$464,9005 bd2 ba1.1k sqft10735 50th St NW, Edmonton, AB T6A2E3For Sale
- C$649,0004 bd2 ba1.1k sqft10736 48th St NW, Edmonton, AB T6A2B5For Sale
- C$499,9004 bd2 ba1.6k sqft10667 65th St NW, Edmonton, AB T6A2N9For Sale
- C$3,000,0006 bd6 ba5.1k sqft6210 Ada Blvd NW, Edmonton, AB T5W4P1For Sale
Similar homes
- C$1,137,0006 bd4 ba1.6k sqft12342 131st St NW, Edmonton, AB T5L 1N3For Sale
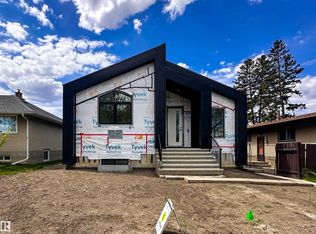 MLS ID #E4489485, Brooke A Sagert, Sarasota Realty. RAE
 - C$1,175,0005 bd4 ba1.8k sqft14037 104th Ave NW, Edmonton, AB T5N 0W7For Sale
 MLS ID #E4490659, Austin Lee, Royal Lepage Arteam Realty. RAE
 - C$984,8994 bd5 ba2.1k sqft9333 148th St NW, Edmonton, AB T5R 1A5For Sale
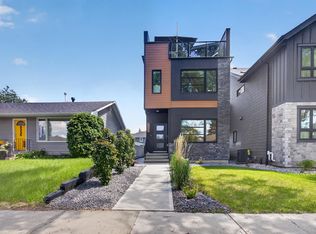 MLS ID #E4495394, Darin B Baxandall, RE/MAX Elite. RAE
 - C$899,9005 bd4 ba2.3k sqft9654 83rd Ave NW, Edmonton, AB T6C 1C2For Sale
 MLS ID #E4494976, Heather J Morris, MORE Real Estate. RAE
 - C$864,5004 bd4 ba2k sqft9624 86th St NW, Edmonton, AB T6C 3E4For SaleMLS ID #E4490193, Jagdeep S Sidhu, Royal Lepage Premier Real Estate. RAE
- C$1,199,9005 bd4 ba2.4k sqft14711 88th Ave NW, Edmonton, AB T5R 4J9For SaleMLS ID #E4494887, Kim Murrell-Hebert, Century 21 Masters. RAE
- C$1,079,9005 bd4 ba1.9k sqft14512 86th Ave NW, Edmonton, AB T5R 4B6For SaleMLS ID #E4498058, Tyler J Ellis, Real Broker. RAE
- C$1,299,0004 bd4 ba2.3k sqft61 Amesbury Wynd, Strathcona County, AB T8B 0C2For SaleMLS ID #E4493359, Adam J Benke, Real Broker. RAE
- C$1,099,0004 bd4 ba2.5k sqft33 Birkshire Cres, Strathcona County, AB T8B 0C7For SaleMLS ID #E4490094, Jashandeep S Sidhu, Sterling Real Estate. RAE
- C$1,450,0004 bd5 ba2.5k sqft11743 83rd Ave NW, Edmonton, AB T6G 0V2For SaleMLS ID #E4492120, Nathan R Mol, Liv Real Estate. RAE
- C$875,0005 bd5 ba2.1k sqft9637 85th St NW, Edmonton, AB T6C 3C9For SaleMLS ID #E4493471, Ryan C Philipenko, RE/MAX Real Estate. RAE
- C$1,189,0004 bd5 ba3.2k sqft3167 Cameron Heights Way NW, Edmonton, AB T6M 0S5For SaleMLS ID #E4499341, Nirmal S Bains, Homes & Gardens Real Estate Limited. RAE
- C$1,199,9007 bd4 ba2.9k sqft607 Butterworth Wynd NW, Edmonton, AB T6R 2G8For SaleMLS ID #E4485916, Henry Han, Century 21 Masters. RAE
- C$799,9003 bd2 ba1.6k sqft10629 79th St NW, Edmonton, AB T6A 3H5For SaleMLS ID #E4488905, Jeremiah H Townsend, MaxWell Progressive. RAE
- C$985,0005 bd4 ba2.5k sqft971 Summerside Link SW, Edmonton, AB T6X 0J9For SaleMLS ID #E4496536, Zach Koziak, Black Sheep Realty. RAE
- C$1,199,9005 bd5 ba1.9k sqft25527 Township Road 511 #52, Parkland County, AB T7Y 1B8For SaleMLS ID #E4474823, Allison M Meston, Exp Realty. RAE
- C$1,155,0006 bd5 ba3.2k sqft707 180th St SW, Edmonton, AB T6W 2S8For SaleMLS ID #E4482045, Gurinder S Khosa, Century 21 Signature Realty. RAE
- C$1,050,0006 bd4 ba1.9k sqft10934 132nd St NW, Edmonton, AB T5M 1E1For SaleMLS ID #E4490649, Bruce Erickson, RE/MAX Elite. RAE
- C$949,0004 bd4 ba2.5k sqft1527 Esaiw Pl NW, Edmonton, AB T6M 0E5For SaleMLS ID #E4494196, Alma Hadzic, MaxWell Polaris. RAE
- C$1,012,9006 bd5 ba2.3k sqft10906 54th Ave NW, Edmonton, AB T6H 0V1For SaleMLS ID #E4487889, Abdullah Ewaz, MaxWell Polaris. RAE
