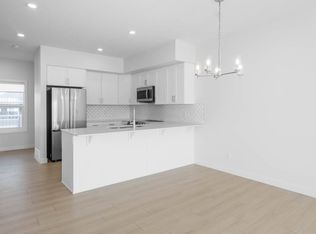
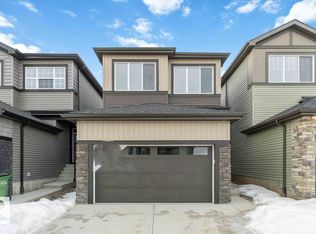
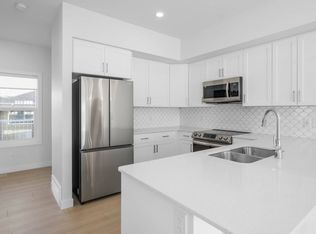
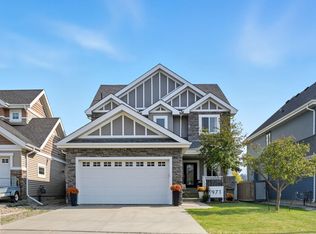
Welcome to this exceptional 2,553 sq ft showhome in the sought-after community of Hillshire, Sherwood Park. Designed with style and functionality in mind, this stunning single-family home offers 4 spacious bedrooms, 3 full bathrooms, an over-sized double car garage and high-end finishes throughout. The open-concept main floor features bright living spaces, a modern kitchen with premium cabinetry and quartz countertops, and a layout perfect for both entertaining and everyday living. The fully completed owner’s suite in the basement adds incredible flexibility, featuring 1 bedroom, 1 full bathroom, a spacious recreation area, and a dedicated gym space. Located close to parks, schools, shopping, and all major amenities, this beautifully crafted showhome is the perfect blend of luxury, comfort, and convenience.
For sale
C$1,099,000
33 Birkshire Cres, Strathcona County, AB T8B 0C7
4beds
2,553sqft
Single Family Residence
Built in 2025
-- sqft lot
$-- Zestimate®
C$430/sqft
C$-- HOA
What's special
Over-sized double car garageHigh-end finishes throughoutOpen-concept main floorBright living spacesSpacious recreation areaDedicated gym space
- 40 days |
- 30 |
- 0 |
Zillow last checked:
Listing updated:
Listed by:
Jashandeep S Sidhu,
Sterling Real Estate
Source: RAE,MLS®#: E4490094
Facts & features
Interior
Bedrooms & bathrooms
- Bedrooms: 4
- Bathrooms: 4
- Full bathrooms: 4
Primary bedroom
- Level: Upper
Heating
- Forced Air-1, Natural Gas
Appliances
- Included: Dishwasher-Built-In, Dryer, Microwave, Refrigerator, Electric Cooktop, Gas Cooktop, Washer, Wine Cooler
Features
- Ceiling 9 ft.
- Flooring: Carpet, Engineered Wood, Non-Ceramic Tile
- Windows: Curtains and Blinds
- Basement: Full, Finished
Interior area
- Total structure area: 2,553
- Total interior livable area: 2,553 sqft
Property
Parking
- Total spaces: 2
- Parking features: Double Garage Detached, Garage Control, Garage Opener
- Garage spaces: 2
Features
- Levels: 2 Storey,3
- Exterior features: Playground Nearby
Lot
- Features: Playground Nearby, Schools, Shopping Nearby
Construction
Type & style
- Home type: SingleFamily
- Property subtype: Single Family Residence
Materials
- Foundation: Concrete Perimeter
- Roof: Asphalt
Condition
- Year built: 2025
Community & HOA
Community
- Features: Ceiling 9 ft.
- Security: Carbon Monoxide Detectors
Location
- Region: Strathcona County
Financial & listing details
- Price per square foot: C$430/sqft
- Date on market: 5/27/2026
- Ownership: Private
Jashandeep S Sidhu
Jashandeep S Sidhu
By pressing Contact Agent, you agree that the real estate professional identified above may call/text you about your search, which may involve use of automated means and pre-recorded/artificial voices. You don't need to consent as a condition of buying any property, goods, or services. Message/data rates may apply. You also agree to our Terms of Use. Zillow does not endorse any real estate professionals. We may share information about your recent and future site activity with your agent to help them understand what you're looking for in a home.
Price history
Price history is unavailable.
Public tax history
Tax history is unavailable.
Climate risks
Neighborhood: T8B
Nearby schools
GreatSchools rating
No schools nearby
We couldn't find any schools near this home.


- Alberta
- Division No. 11
- Strathcona County
- T8B 0C7
- 33 Birkshire Cres
Nearby cities
Nearby zip codes
Other Strathcona County Topics
