Beautifully designed 2,258 sq ft single-family home in the desirable community of Hillshire, Sherwood Park. This spacious residence offers 4 bedrooms and 3 full bathrooms, perfect for growing families or those seeking comfort and functionality. Step inside to discover a bright, open-concept layout featuring generous living spaces, large windows, and a modern design throughout. The well-appointed kitchen flows seamlessly into the dining and living areas. Upstairs and main living areas provide ample room for relaxation, while the thoughtfully planned bedrooms offer privacy and comfort for the entire family. Located in a prime neighborhood, this home is just minutes from top-rated schools, parks, shopping, and all essential amenities.
For sale
C$765,000
128 Ravenshire Wynd, Sherwood Park, AB T8H 2R3
3beds
2,258sqft
Single Family Residence
Built in 2026
-- sqft lot
$-- Zestimate®
C$339/sqft
C$-- HOA
What's special
Bright open-concept layoutGenerous living spacesLarge windowsModern design throughoutWell-appointed kitchen
- 58 days |
- 22 |
- 1 |
Zillow last checked:
Listing updated:
Listed by:
Jashandeep S Sidhu,
Sterling Real Estate
Source: RAE,MLS®#: E4496473
Facts & features
Interior
Bedrooms & bathrooms
- Bedrooms: 3
- Bathrooms: 3
- Full bathrooms: 3
Primary bedroom
- Level: Upper
Heating
- Forced Air-1, Natural Gas
Appliances
- Included: Dishwasher-Built-In, Dryer, Microwave, Refrigerator, Gas Cooktop, Washer
Features
- Ceiling 9 ft.
- Flooring: Carpet, Non-Ceramic Tile, Vinyl Plank
- Basement: Full, Unfinished
Interior area
- Total structure area: 2,258
- Total interior livable area: 2,258 sqft
Property
Parking
- Total spaces: 2
- Parking features: Double Garage Attached, Garage Control, Garage Opener
- Attached garage spaces: 2
Features
- Levels: 2 Storey,2
Lot
- Features: Schools, Shopping Nearby
Construction
Type & style
- Home type: SingleFamily
- Property subtype: Single Family Residence
Materials
- Foundation: Concrete Perimeter
- Roof: Asphalt
Condition
- Year built: 2026
Community & HOA
Community
- Features: Ceiling 9 ft.
- Security: Carbon Monoxide Detectors
Location
- Region: Sherwood Park
Financial & listing details
- Price per square foot: C$339/sqft
- Date on market: 7/1/2026
- Ownership: Private
Price history
Price history is unavailable.
Public tax history
Tax history is unavailable.
Climate risks
Neighborhood: T8H
Nearby schools
GreatSchools rating
No schools nearby
We couldn't find any schools near this home.
- C$--3 bd3 ba-- sqft117 Birkshire Cres #1, Strathcona County, AB T8B0C9Off Market
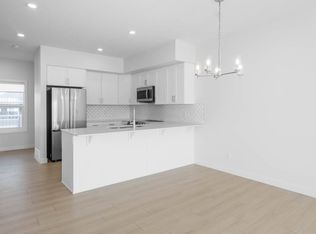
- C$459,8002 bd3 ba1.3k sqft424 Hillshire Blvd, Strathcona County, AB T8B0C9For Sale

- C$2,450,0008 bd7 ba4.5k sqft52320 Range Rd #231-85, Strathcona County, AB T8B1A9For Sale
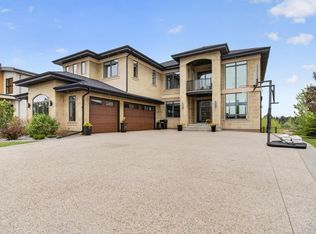
- C$584,8004 bd4 ba1.9k sqft88 Devonshire Dr, Sherwood Park, AB T8B0G7For Sale
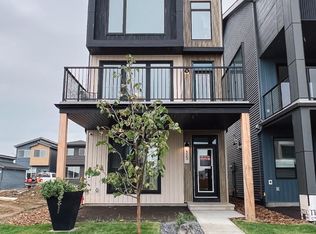
- C$795,0002 bd2 ba1.3k sqft120 Hillshire Blvd #13, Strathcona County, AB T8B0C9For Sale
- C$1,335,0005 bd4 ba2k sqft479 Estate Dr, Strathcona County, AB T8B1L9For Sale
- C$--3 bd3 ba1.5k sqft23349 Wye Rd, Strathcona County, AB T8A6G3Off Market
- C$584,9003 bd2 ba1.1k sqft36 Newcastle Close, Strathcona County, AB T8A6E9For Sale
Similar homes
- C$700,0003 bd3 ba1.7k sqft9108 64th Ave NW, Edmonton, AB T6E 0H8For Sale
 MLS ID #E4505945, Rob D Jastrzebski, Exp Realty. RAE
 - C$750,0004 bd3 ba2.5k sqft2520 12th Ave NW, Edmonton, AB T6T 2M6For Sale
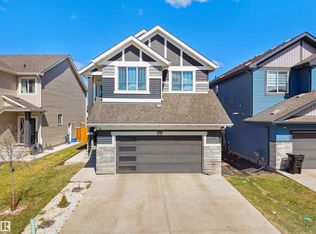 MLS ID #E4501919, Kapil Bajaj, MaxWell Polaris. RAE
 - C$679,5004 bd3 ba2.2k sqft219 28th St NW, Edmonton, AB T6T 2H3For Sale
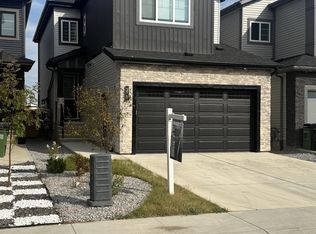 MLS ID #E4505957, Harpreet S Gill, RE/MAX Excellence. RAE
 - C$779,9004 bd4 ba2.7k sqft2928 1st Ave SW, Edmonton, AB T6X 2W4For Sale
 MLS ID #E4503119, . Prabhjot Kaur, MaxWell Polaris. RAE
 - C$765,0004 bd4 ba2.3k sqft7151 Edgemont Way NW, Edmonton, AB T6M 1K1For SaleMLS ID #E4502117, Paolo Chiaselotti, MaxWell Progressive. RAE
- C$769,9005 bd3 ba2.3k sqft4621 170a Ave NW, Edmonton, AB T5Y 4C9For SaleMLS ID #E4501946, Eric Clark, MaxWell Progressive. RAE
- C$799,9004 bd3 ba2.3k sqft136 30th St NW, Edmonton, AB T6T 2H1For SaleMLS ID #E4494454, Jappy Juneja, RE/MAX Excellence. RAE
- C$717,6374 bd3 ba2.3k sqft12532 34th Ave SW, Edmonton, AB T6W 4Y2For SaleMLS ID #E4505506, Christina A Reid, Century 21 Leading. RAE
- C$764,8003 bd3 ba2.6k sqft17107 3rd St NE, Edmonton, AB T5Y 2Z5For SaleMLS ID #E4489104, Raj S Khosah, Exp Realty. RAE
- C$724,9003 bd3 ba2.6k sqft4709 Charles Bay SW, Edmonton, AB T6W 3H1For SaleMLS ID #E4502407, Gaurav Sharma, Royal LePage Noralta Real Estate. RAE
- C$729,9004 bd3 ba2.5k sqft5426 66th St, Beaumont, AB T4X 2X6For SaleMLS ID #E4494666, Karen Duggan, Royal LePage Premier Real Estate. RAE
- C$749,9003 bd4 ba2.6k sqft220 Wyatt Rdg, Fort Saskatchewan, AB T8L 0X6For SaleMLS ID #E4492558, Chaten S Grewal, RE/MAX Excellence. RAE
- C$699,9003 bd3 ba2.1k sqft7314 Morgan Rd NW, Edmonton, AB T5E 6V5For SaleMLS ID #E4502683, Christie L Bergman, MaxWell Progressive. RAE
- C$769,7005 bd3 ba2.4k sqft5261 Kimball Cres SW, Edmonton, AB T6W 4Z3For SaleMLS ID #E4487977, Manveer S Maan, Century 21 All Stars Realty Ltd. RAE
- C$719,0003 bd3 ba2.3k sqft5727 Keeping Cres SW, Edmonton, AB T6W 4K4For SaleMLS ID #E4503771, Yoon Kim, MaxWell Polaris. RAE
- C$699,9993 bd3 ba1.5k sqft6333 105a St NW, Edmonton, AB T6H 2P9For SaleMLS ID #E4490389, Dave D Pon, REMAX River City. RAE
- C$899,0004 bd4 ba2.5k sqft1527 Esaiw Pl NW, Edmonton, AB T6M 0E5For SaleMLS ID #E4505555, Alma Hadzic, MaxWell Polaris. RAE
- C$739,0006 bd4 ba2.2k sqft12383 176th Ave NW, Edmonton, AB T5X 0L3For SaleMLS ID #E4502081, Zak B Mimouni, Exp Realty. RAE
- C$799,0004 bd4 ba2.1k sqft17427 7th St, Edmonton, AB T5Y 4E7For SaleMLS ID #E4474535, Matthew G Harrison, MaxWell Challenge Realty. RAE
- C$719,9806 bd4 ba2.5k sqft17252 71st St NW, Edmonton, AB T5Z 0M9For SaleMLS ID #E4503233, Wally Karout, Royal Lepage Arteam Realty. RAE
