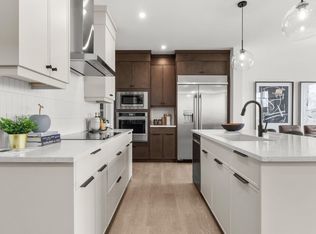
Introducing a brand new community, Desrochers Grove, a harmonious community nestled in Heritage Valley. Visualize treelined streets, front porches and sidewalks. Desrochers Grove is inspired by a nostalgia feel. This community is a short walk away from Father Michael McCaffery & Dr. Anne Anderson High School, as well as, Garth Worthington School. The Opal floor plan offers 2388 square feet of curated living space, combining functionality and style. The main floor features a bedroom and full bathroom with a stand-up shower. The thoughtfully designed gourmet kitchen features full-height cabinetry with risers, a built-in wall oven and microwave, electric cooktop, and chimney-style hood fan, creating a stylish and functional space for everyday living.Upstairs features a spacious primary bedroom with a raised ceiling, bonus room, and two additional bedrooms sharing The backyard is complete with a pressure-treated wood deck, ready for outdoor enjoyment. Built on a conventional lot *photos of showhome
For sale
C$717,637
12532 34th Ave SW, Edmonton, AB T6W 4Y2
4beds
2,388sqft
Single Family Residence
Built in 2026
4,815 Square Feet Lot
$-- Zestimate®
C$300/sqft
C$-- HOA
What's special
Treelined streetsFront porchesThoughtfully designed gourmet kitchenFull-height cabinetry with risersElectric cooktopChimney-style hood fanPressure-treated wood deck
- 13 hours |
- 1 |
- 0 |
Zillow last checked:
Listing updated:
Listed by:
Christina A Reid,
Century 21 Leading
Source: RAE,MLS®#: E4505506
Facts & features
Interior
Bedrooms & bathrooms
- Bedrooms: 4
- Bathrooms: 3
- Full bathrooms: 3
Primary bedroom
- Level: Upper
Heating
- Forced Air-1, Natural Gas, HRV System
Appliances
- Included: Dishwasher-Built-In, Oven-Built-In, Microwave, Refrigerator, Electric Cooktop
Features
- Ceiling 9 ft.
- Flooring: Carpet, Ceramic Tile, Vinyl Plank
- Basement: Full, Unfinished, 9 ft. Basement Ceiling, 9 ft. Basement Ceiling
- Fireplace features: Electric
Interior area
- Total structure area: 2,388
- Total interior livable area: 2,388 sqft
Property
Parking
- Total spaces: 2
- Parking features: Double Garage Attached, Garage Control, Garage Opener
- Attached garage spaces: 2
Features
- Levels: 2 Storey,2
- Patio & porch: Deck
- Exterior features: Partially Landscaped, Playground Nearby
Lot
- Size: 4,815 Square Feet
- Features: Airport Nearby, Near Golf Course, Park/Reserve, Partially Landscaped, Playground Nearby, Near Public Transit, Schools, Shopping Nearby, Golf Nearby, Public Transportation
Construction
Type & style
- Home type: SingleFamily
- Property subtype: Single Family Residence
Materials
- Foundation: Concrete Perimeter
- Roof: Asphalt
Condition
- Year built: 2026
Community & HOA
Community
- Features: Ceiling 9 ft., Deck, Smart/Program. Thermostat, HRV System
- Security: Carbon Monoxide Detectors, Smoke Detector(s), Detectors Smoke
Location
- Region: Edmonton
Financial & listing details
- Price per square foot: C$300/sqft
- Date on market: 8/25/2026
- Ownership: Private
Price history
Price history is unavailable.
Public tax history
Tax history is unavailable.
Climate risks
Neighborhood: Hertiage Valley
Nearby schools
GreatSchools rating
No schools nearby
We couldn't find any schools near this home.
- C$736,8044 bd3 ba2.4k sqft12528 34th Ave SW, Edmonton, AB T6W4Y2For Sale
- C$641,9334 bd4 ba2.2k sqft3412 126th St SW, Edmonton, AB T6W0C6For Sale

- C$525,9024 bd3 ba1.7k sqft12531 34th Ave SW, Edmonton, AB T6W4Y2For Sale

- C$629,9983 bd3 ba2.1k sqft3412 122nd St SW, Edmonton, AB T6W1S3For Sale

- C$524,9973 bd3 ba1.5k sqft12127 34th Ave SW, Edmonton, AB T6W4Y2For Sale
- C$659,0005 bd4 ba2.2k sqft2255 Donaghey Way SW, Edmonton, AB T6W5G1For Sale
- C$492,7133 bd3 ba1.5k sqft12532 35th Ave SW, Edmonton, AB T6W4N2For Sale
- C$--3 bd3 ba1.7k sqft18120 28th Ave SW, Edmonton, AB T6W5E4Off Market
Similar homes
- C$729,9904 bd3 ba2.4k sqft3332 Cutler Cres SW, Edmonton, AB T6W 2N4For Sale
 MLS ID #E4505077, Petra Meyn, Royal LePage Prestige Realty. RAE
 - C$736,8044 bd3 ba2.4k sqft12528 34th Ave SW, Edmonton, AB T6W 4Y2For SaleMLS ID #E4495259, Christina A Reid, Century 21 Leading. RAE
- C$699,9003 bd3 ba1.9k sqft3247 Dixon Way SW, Edmonton, AB T6W 5K9For Sale
 MLS ID #E4505308, Moe Yassine, Jayman Realty (Edm.) Inc. RAE
 - C$525,9024 bd3 ba1.7k sqft12531 34th Ave SW, Edmonton, AB T6W 4Y2For SaleMLS ID #E4505507, Christina A Reid, Century 21 Leading. RAE
- C$649,9004 bd4 ba2k sqft3249 Dixon Way SW, Edmonton, AB T6W 5K9For SaleMLS ID #E4505475, Sarah R Warrener, RE/MAX Excellence. RAE
- C$695,0003 bd3 ba2.3k sqft1448 Darby Grn SW, Edmonton, AB T6W 4N5For SaleMLS ID #E4486655, Jill Jordan, RE/MAX Real Estate. RAE
- C$729,9985 bd5 ba2.4k sqft3071 Carpenter Lndg SW, Edmonton, AB T6W 2Y9For SaleMLS ID #E4498118, Deep Nirwan, LPT Realty. RAE
- C$725,0004 bd4 ba2.2k sqft1239 Daniels Cres SW, Edmonton, AB T6W 3V6For SaleMLS ID #E4496608, Jacquie C Smith, 2% Realty Pro. RAE
- C$724,9003 bd3 ba2.6k sqft4709 Charles Bay SW, Edmonton, AB T6W 3H1For SaleMLS ID #E4502407, Gaurav Sharma, Royal LePage Noralta Real Estate. RAE
- C$579,9004 bd3 ba1.8k sqft11979 34th Ave SW, Edmonton, AB T6W 4Y2For SaleMLS ID #E4497472, Sarju P Ranjit, Exp Realty. RAE
- C$649,0004 bd4 ba1.7k sqft2635 Donaghey Cres SW, Edmonton, AB T6W 4T1For SaleMLS ID #E4498358, . Shahebaz Singh, RE/MAX Excellence. RAE
- C$641,9334 bd4 ba2.2k sqft3412 126th St SW, Edmonton, AB T6W 0C6For SaleMLS ID #E4502078, Christina A Reid, Century 21 Leading. RAE
- C$664,9004 bd3 ba2.3k sqft1077 Cristall Cres, Edmonton, AB T6W 5S6For SaleMLS ID #E4503242, Ketan Asodariya, Exp Realty. RAE
- C$749,0006 bd4 ba2.5k sqft4714 Charles Bay SW, Edmonton, AB T6W 3H1For SaleMLS ID #E4497616, Sumandeep Chugh, Nationwide Realty Corp. RAE
- C$679,8884 bd4 ba2.2k sqft117 Paisley Gate SW, Edmonton, AB T6W 4E3For SaleMLS ID #E4494355, Maroun Estephan, RE/MAX Excellence. RAE
- C$534,0004 bd4 ba1.7k sqft1014 Daniels Loop SW, Edmonton, AB T6W 4C9For SaleMLS ID #E4504956, Logan Patterson, Logic Realty. RAE
- C$659,0005 bd4 ba2.2k sqft2255 Donaghey Way SW, Edmonton, AB T6W 5G1For SaleMLS ID #E4490628, Alamgir Hossain, Exp Realty. RAE
- C$789,0004 bd4 ba1.7k sqft413 Chappelle Dr SW, Edmonton, AB T6W 0Z3For SaleMLS ID #E4495854, Shauna S Ylagan, Lange Realty Ltd. RAE
- C$728,8003 bd3 ba2.5k sqft3386 Cutler Cres SW, Edmonton, AB T6W 2N4For SaleMLS ID #E4499839, Mani Bagga, Royal Lepage Magna. RAE
- C$699,5004 bd3 ba2.1k sqft4276 Charles Close SW, Edmonton, AB T6W 0Z5For SaleMLS ID #E4502039, Paramleen Sekhon, Exp Realty. RAE
