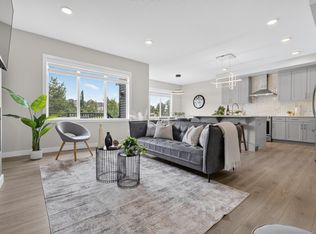
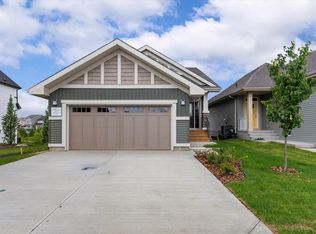
Introducing a brand new community, Desrochers Grove, a harmonious community nestled in Heritage Valley. Visualize treelined streets, front porches and sidewalks. This community is a short walk away from Father Michael McCaffery, Dr. Anne Anderson, as well as, Garth Worthington School. The Emerald floor plan offers 2497sqft of functional and stylish design to support modern family living. Side Entry is included with this versatile main floor featuring a bedroom and full bathroom, this home provides flexibility for multi-generational living or a convenient home office. The open-concept living area is complemented by a beautifully designed gourmet kitchen, coffee bar with Beverage centre and thoughtful upgrades throughout. Upstairs, three spacious bedrooms are paired with a large bonus room & private office. equipped with a pressure treated wood deck, ready for summer. This home is built on a Conventional oversized lot backing unlimited greenspace. **Picture ARE of actual home** Furniture NOT included.
For sale
C$736,804
12528 34th Ave SW, Edmonton, AB T6W 4Y2
4beds
2,497sqft
Single Family Residence
Built in 2026
4,130 Square Feet Lot
$-- Zestimate®
C$295/sqft
C$-- HOA
What's special
Front porchesSide entryBeautifully designed gourmet kitchenThoughtful upgrades throughoutThree spacious bedroomsLarge bonus roomPrivate office
- 63 days |
- 4 |
- 0 |
Zillow last checked:
Listing updated:
Listed by:
Christina A Reid,
Century 21 Leading
Source: RAE,MLS®#: E4495259
Facts & features
Interior
Bedrooms & bathrooms
- Bedrooms: 4
- Bathrooms: 3
- Full bathrooms: 3
Primary bedroom
- Level: Upper
Heating
- Forced Air-1, Natural Gas, HRV System
Appliances
- Included: Dishwasher-Built-In, Oven-Built-In, Microwave, Refrigerator, Electric Cooktop, Wine Cooler
Features
- Ceiling 9 ft.
- Flooring: Carpet, Ceramic Tile, Vinyl Plank
- Basement: Full, Unfinished, 9 ft. Basement Ceiling, 9 ft. Basement Ceiling
- Fireplace features: Electric
Interior area
- Total structure area: 2,497
- Total interior livable area: 2,497 sqft
Property
Parking
- Total spaces: 2
- Parking features: Double Garage Attached, Oversized, Garage Control, Garage Opener
- Attached garage spaces: 2
Features
- Levels: 2 Storey,2
- Patio & porch: Deck
- Exterior features: Backs Onto Park/Trees, Partially Landscaped, Playground Nearby
- Fencing: Partial,Partially Fenced
Lot
- Size: 4,130 Square Feet
- Features: Airport Nearby, Backs Onto Park/Trees, Near Golf Course, Partially Landscaped, Playground Nearby, Near Public Transit, Schools, Shopping Nearby, Golf Nearby, Public Transportation
Construction
Type & style
- Home type: SingleFamily
- Property subtype: Single Family Residence
Materials
- Foundation: Concrete Perimeter
- Roof: Asphalt
Condition
- Year built: 2026
Community & HOA
Community
- Features: Ceiling 9 ft., Deck, Smart/Program. Thermostat, HRV System
- Security: Carbon Monoxide Detectors, Smoke Detector(s), Detectors Smoke
Location
- Region: Edmonton
Financial & listing details
- Price per square foot: C$295/sqft
- Date on market: 6/23/2026
- Ownership: Private
Price history
Price history is unavailable.
Public tax history
Tax history is unavailable.
Climate risks
Neighborhood: Hertiage Valley
Nearby schools
GreatSchools rating
No schools nearby
We couldn't find any schools near this home.
- C$717,6374 bd3 ba2.3k sqft12532 34th Ave SW, Edmonton, AB T6W4Y2For Sale

- C$525,9024 bd3 ba1.7k sqft12531 34th Ave SW, Edmonton, AB T6W4Y2For Sale

- C$641,9334 bd4 ba2.2k sqft3412 126th St SW, Edmonton, AB T6W0C6For Sale

- C$629,9983 bd3 ba2.1k sqft3412 122nd St SW, Edmonton, AB T6W1S3For Sale

- C$659,0005 bd4 ba2.2k sqft2255 Donaghey Way SW, Edmonton, AB T6W5G1For Sale
- C$524,9973 bd3 ba1.5k sqft12127 34th Ave SW, Edmonton, AB T6W4Y2For Sale
- C$492,7133 bd3 ba1.5k sqft12532 35th Ave SW, Edmonton, AB T6W4N2For Sale
- C$--3 bd3 ba1.7k sqft18120 28th Ave SW, Edmonton, AB T6W5E4Off Market
Similar homes
- C$641,9334 bd4 ba2.2k sqft3412 126th St SW, Edmonton, AB T6W 0C6For SaleMLS ID #E4502078, Christina A Reid, Century 21 Leading. RAE
- C$719,0003 bd3 ba2.3k sqft5727 Keeping Cres SW, Edmonton, AB T6W 4K4For Sale
 MLS ID #E4503771, Yoon Kim, MaxWell Polaris. RAE
 - C$684,2264 bd3 ba2.3k sqft1028 Cristall Cres SW, Edmonton, AB T6W 5S5New Construction
 Century 21 Canada
 - C$667,4002 bd2 ba1.3k sqft3708 Cross Lndg SW, Edmonton, AB T6W 4M8For Sale
 MLS ID #E4494427, Andy T Huynh, Exp Realty. RAE
 - C$659,6004 bd3 ba2k sqft5005 Cawsey Ter SW, Edmonton, AB T6W 5M8For SaleMLS ID #E4481831, David Lam, Exp Realty. RAE
- C$620,0004 bd3 ba2.2k sqft8825 24th Ave SW, Edmonton, AB T6X 2C9For SaleMLS ID #E4483667, Ricky Aujla, Century 21 Bravo Realty. RAE
- C$650,0005 bd4 ba2k sqft7341 Armour Cres SW, Edmonton, AB T6W 2S2For SaleMLS ID #E4502227, Pinder Dhindsa, Century 21 Leading. RAE
- C$627,6004 bd3 ba1.9k sqft5035 Cawsey Ter SW, Edmonton, AB T6W 5M8For SaleMLS ID #E4479957, David Lam, Exp Realty. RAE
- C$849,0004 bd4 ba2.4k sqft3256 Winspear Cres SW, Edmonton, AB T6X 1P2For SaleMLS ID #E4501176, Derrick Beach, Exp Realty. RAE
- C$485,8193 bd3 ba1.4k sqft224 Chappelle Dr SW, Edmonton, AB T6W 2Z2For SaleMLS ID #E4502046, Christina A Reid, Century 21 Leading. RAE
- C$492,7133 bd3 ba1.5k sqft12532 35th Ave SW, Edmonton, AB T6W 4N2For SaleMLS ID #E4483809, Christina A Reid, Century 21 Leading. RAE
- C$699,8003 bd3 ba2.2k sqft2520 206th St NW, Edmonton, AB T6M 1P1For SaleMLS ID #E4500360, Alan H Gee, RE/MAX Excellence. RAE
- C$839,9004 bd3 ba2.6k sqft7087 Kiviaq Cres, Edmonton, AB T6W 5N7For SaleMLS ID #E4478374, Amanda Olivari, REMAX River City. RAE
- C$899,9995 bd5 ba2.7k sqft213 Paterson Link SW, Edmonton, AB T6W 5V3New ConstructionCentury 21 Canada
- C$799,9003 bd3 ba2.5k sqft7091 Kiviaq Cres, Edmonton, AB T6W 5N7For SaleMLS ID #E4478441, Amanda Olivari, REMAX River City. RAE
- C$607,6003 bd3 ba1.8k sqft5047 Cawsey Ter SW, Edmonton, AB T6W 5M8For SaleMLS ID #E4480161, David Lam, Exp Realty. RAE
- C$669,9004 bd3 ba2k sqft935 18th Ave NW, Edmonton, AB T6T 2N2For SaleMLS ID #E4502786, Alan H Gee, RE/MAX Excellence. RAE
- C$629,9004 bd3 ba2.1k sqft2623 5th Ave SW, Edmonton, AB T6X 2W6For SaleMLS ID #E4504206, John Rota, Exp Realty. RAE
- C$669,9004 bd3 ba2k sqft911 18th Ave NW, Edmonton, AB T6T 2N2For SaleMLS ID #E4502783, Alan H Gee, RE/MAX Excellence. RAE
- C$566,8584 bd3 ba1.8k sqft2376 Muckleplum Cres SW, Edmonton, AB T6X 2N1For SaleMLS ID #E4489570, Christina A Reid, Century 21 Leading. RAE
