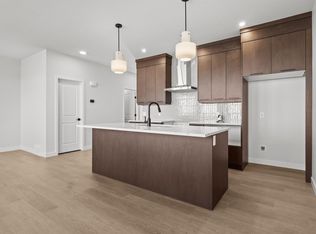
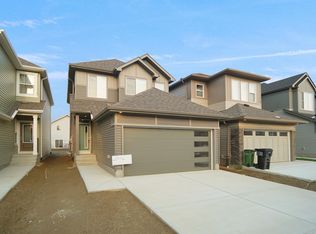
Introducing a brand new community, Desrochers Grove, a harmonious community nestled in Heritage Valley. Visualize treelined streets, front porches and sidewalks. Desrochers Grove is inspired by a nostalgia feel. This community is a short walk away from Father Michael McCaffery & Dr. Anne Anderson High School, as well as, Garth Worthington School. The Asher is a 1741sqft home, thoughtfully designed to offer modern comfort and everyday functionality. The main floor features a mainfloor bedroom and full bath, and an enclosed side entrance. The designer kitchen includes a chimney hood fan, full-height cabinets and built-in microwave. Upstairs, three bedrooms and a large bonus room provide comfortable living for the whole family, complemented by quality finishes and thoughtful upgrades throughout. This home is located on a corner lot with extra side windows. Double car garage included. *Please note pictures are not of actual home specifications may vary
For sale
C$525,902
12531 34th Ave SW, Edmonton, AB T6W 4Y2
4beds
1,740sqft
Single Family Residence
Built in 2026
3,494 Square Feet Lot
$-- Zestimate®
C$302/sqft
C$-- HOA
What's special
Front porchesMain floor bedroomEnclosed side entranceDesigner kitchenChimney hood fanFull-height cabinetsBuilt-in microwave
- 47 days
- 8
- 0
Zillow last checked:
Listing updated:
Listed by:
Christina A Reid,
Century 21 Leading
Source: RAE,MLS®#: E4505507
Facts & features
Interior
Bedrooms & bathrooms
- Bedrooms: 4
- Bathrooms: 3
- Full bathrooms: 3
Primary bedroom
- Level: Upper
Heating
- Forced Air-1, Natural Gas, HRV System
Appliances
- Included: Dishwasher-Built-In, Microwave, Refrigerator, Electric Stove
Features
- Ceiling 9 ft.
- Flooring: Carpet, Ceramic Tile, Vinyl Plank
- Basement: Full, Unfinished, 9 ft. Basement Ceiling, 9 ft. Basement Ceiling
- Fireplace features: Electric
Interior area
- Total structure area: 1,740
- Total interior livable area: 1,740 sqft
Property
Parking
- Total spaces: 2
- Parking features: Double Garage Detached, Garage Control, Garage Opener
- Garage spaces: 2
Features
- Levels: 2 Storey,2
- Exterior features: Partially Landscaped, Playground Nearby
Lot
- Size: 3,494 Square Feet
- Features: Airport Nearby, Corner Lot, Near Golf Course, Partially Landscaped, Playground Nearby, Near Public Transit, Schools, Shopping Nearby, Golf Nearby, Public Transportation
Construction
Type & style
- Home type: SingleFamily
- Property subtype: Single Family Residence
Materials
- Foundation: Concrete Perimeter
- Roof: Asphalt
Condition
- Year built: 2026
Community & HOA
Community
- Features: Ceiling 9 ft., Smart/Program. Thermostat, HRV System
- Security: Carbon Monoxide Detectors, Smoke Detector(s), Detectors Smoke
Location
- Region: Edmonton
Financial & listing details
- Price per square foot: C$302/sqft
- Date on market: 8/25/2026
- Ownership: Private
Price history
Price history is unavailable.
Public tax history
Tax history is unavailable.
Climate risks
Neighborhood: Hertiage Valley
Nearby schools
GreatSchools rating
No schools nearby
We couldn't find any schools near this home.

Similar homes
- C$517,2034 bd3 ba1.7k sqft216 Chappelle Dr SW, Edmonton, AB T6W 2Z2For Sale
 MLS ID #E4502048, Christina A Reid, Century 21 Leading. RAE
 - C$624,9006 bd4 ba1.8k sqft2015 Desrochers Dr SW, Edmonton, AB T6W 4Y7For Sale
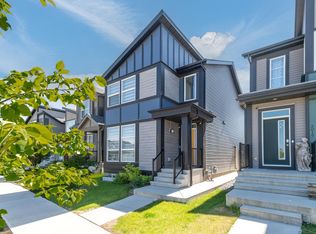 MLS ID #E4512170, Drew N Kardash, Professional Realty Group. RAE
 - C$481,6203 bd3 ba1.4k sqft224 Chappelle Dr SW, Edmonton, AB T6W 2Z2For Sale
 MLS ID #E4502046, Christina A Reid, Century 21 Leading. RAE
 - C$665,6423 bd3 ba2.4k sqft3416 126th St SW, Edmonton, AB T6W 0C6For Sale
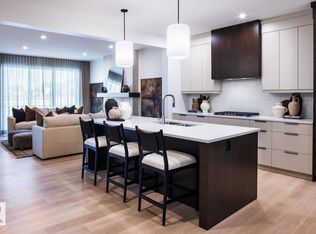 MLS ID #E4508648, Christina A Reid, Century 21 Leading. RAE
