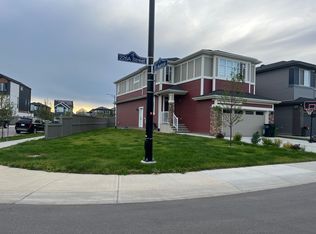
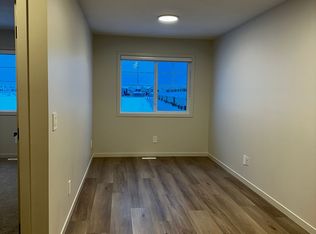
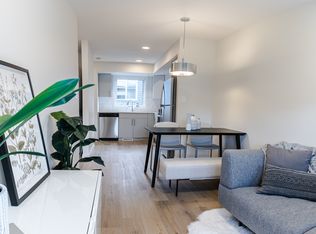
Former showhome in immaculate condition with premium upgrades throughout!This beautifully home offers 4 bedrooms, 2.5bathrooms, plus an oversized main-floor bonus room that can easily function as a 4th bedroom, home office, or recreation space.Thoughtfully designed with modern living in mind, this home features central A/C, abundant side windows that fill the home with natural light, and stylish contemporary finishes. One of the standout features is the expansive second-floor balcony—perfect for soaking up the sunshine, enjoying your morning coffee, or hosting summer BBQs.The attached double garage is paired with an extra-long driveway that provides ample space for multiple vehicles, a trailer, or even an RV. Ideal for today's fast-paced lifestyle, this home is perfect for those who appreciate modern design without the hassle of maintaining a large yard. Stylish, functional, and move-in ready, it offers the best of low-maintenance living without compromising on space or comfort.
For sale
C$535,000
8047 227th St NW, Edmonton, AB T5T 7S8
4beds
2,023sqft
Single Family Residence
Built in 2022
2,524 Square Feet Lot
$-- Zestimate®
C$264/sqft
C$-- HOA
What's special
- 2 days
- 5
- 1
Zillow last checked:
Listing updated:
Listed by:
Huan Ma,
Exp Realty
Source: RAE,MLS®#: E4506508
Facts & features
Interior
Bedrooms & bathrooms
- Bedrooms: 4
- Bathrooms: 3
- Full bathrooms: 2
- 1/2 bathrooms: 1
Primary bedroom
- Level: Upper
Heating
- Forced Air-1, Natural Gas, HRV System
Cooling
- Air Conditioner, Air Conditioning-Central
Appliances
- Included: Dishwasher-Built-In, Dryer, Exhaust Fan, Refrigerator, Electric Stove, Washer
Features
- Ceiling 9 ft.
- Flooring: Carpet, Vinyl Plank
- Basement: None, No Basement
- Fireplace features: Electric
Interior area
- Total structure area: 2,023
- Total interior livable area: 2,023 sqft
Video & virtual tour
Property
Parking
- Total spaces: 2
- Parking features: Double Garage Attached, Garage Control, Garage Opener
- Attached garage spaces: 2
Features
- Levels: 3 Storey,3
- Patio & porch: Deck, Patio
- Exterior features: Landscaped
Lot
- Size: 2,524 Square Feet
- Features: Commercial, Landscaped, Schools, Shopping Nearby
Construction
Type & style
- Home type: SingleFamily
- Property subtype: Single Family Residence
Materials
- Foundation: Concrete Perimeter
- Roof: Asphalt
Condition
- Year built: 2022
Community & HOA
Community
- Features: Ceiling 9 ft., Deck, Patio, HRV System
HOA
- Services included: See Remarks
Location
- Region: Edmonton
Financial & listing details
- Price per square foot: C$264/sqft
- Date on market: 9/1/2026
- Ownership: Private
Price history
Price history is unavailable.
Public tax history
Tax history is unavailable.
Climate risks
Neighborhood: Lewis Farms
Nearby schools
GreatSchools rating
No schools nearby
We couldn't find any schools near this home.

Similar homes
- C$544,5004 bd3 ba1.7k sqft22932 80th Ave NW, Edmonton, AB T5T 7S8For Sale
 MLS ID #E4505805, Yad Dhillon, LPT Realty. RAE
 - C$585,0004 bd4 ba1.7k sqft22359 93rd Ave NW, Edmonton, AB T5T 7L9For Sale
 MLS ID #E4506573, David M Estephan, KIC Realty. RAE
 - C$518,0004 bd3 ba1.7k sqft2255 Brennan Ct NW, Edmonton, AB T5T 6M3For Sale
 MLS ID #E4506398, Simon Roa, Century 21 Leading. RAE
 - C$599,9003 bd3 ba2k sqft8331 224th St NW, Edmonton, AB T5T 7L3For Sale
 MLS ID #E4506406, David Lofthaug, Bode. RAE
