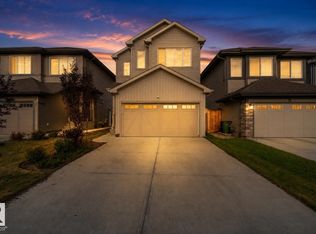
Welcome to this stunning Crimson Cove home, thoughtfully crafted for modern living and comfort. Soaring 9' ceilings and vinyl plank flooring flow throughout the bright, open main floor. The kitchen features a large island, granite countertops, a pantry, and upgraded stainless appliances with seamless access to the dining area. The inviting living room showcases an elegant fireplace framed by custom built-in shelving and flooded with natural light from oversized windows. Upstairs find a bonus room, three bedrooms, two bathrooms, and a conveniently located laundry room. The primary suite offers a walk-in closet and spa-like en-suite with a large shower and double sinks. The additional bedrooms are bright and welcoming. The fully finished basement includes a fourth bedroom, three-piece bathroom, and a spectacular rec room with a stunning feature wall. Outside enjoy a fully fenced, landscaped yard with a gorgeous custom deck. A double attached garage connects through a practical mudroom. Just move in!
For sale
C$534,900
9240 224th St NW, Edmonton, AB T5T 7L9
4beds
1,719sqft
Single Family Residence
Built in 2020
3,506 Square Feet Lot
$-- Zestimate®
C$311/sqft
C$-- HOA
What's special
Vinyl plank flooringBright open main floorLarge islandGranite countertopsUpgraded stainless appliancesConveniently located laundry roomFully finished basement
- 129 days
- 23
- 3
Zillow last checked:
Listing updated:
Listed by:
Joshua W Tesolin,
Logic Realty
Source: RAE,MLS®#: E4493283
Facts & features
Interior
Bedrooms & bathrooms
- Bedrooms: 4
- Bathrooms: 4
- Full bathrooms: 3
- 1/2 bathrooms: 1
Primary bedroom
- Level: Upper
Family room
- Level: Basement
Heating
- Forced Air-1, Natural Gas
Cooling
- Air Conditioner, Air Conditioning-Central
Appliances
- Included: Dishwasher-Built-In, Dryer, Microwave Hood Fan, Refrigerator, Electric Stove, Washer
Features
- Ceiling 9 ft., No Animal Home, No Smoking Home
- Flooring: Carpet, Stone, Vinyl Plank
- Windows: Window Coverings
- Basement: Full, Finished
- Fireplace features: Electric
Interior area
- Total structure area: 1,719
- Total interior livable area: 1,719 sqft
Property
Parking
- Total spaces: 2
- Parking features: Double Garage Attached, Garage Opener
- Attached garage spaces: 2
Features
- Levels: 2 Storey,3
- Patio & porch: Deck
- Exterior features: Landscaped, Playground Nearby
- Fencing: Fenced
Lot
- Size: 3,506 Square Feet
- Features: Landscaped, Playground Nearby, Near Public Transit, Schools, Shopping Nearby, Public Transportation
Construction
Type & style
- Home type: SingleFamily
- Property subtype: Single Family Residence
Materials
- Foundation: Concrete Perimeter
- Roof: Asphalt
Condition
- Year built: 2020
Community & HOA
Community
- Features: Ceiling 9 ft., Deck, No Animal Home, No Smoking Home
HOA
- Services included: Amenities w/HOA
Location
- Region: Edmonton
Financial & listing details
- Price per square foot: C$311/sqft
- Date on market: 6/12/2026
- Ownership: Private
Price history
Price history is unavailable.
Public tax history
Tax history is unavailable.
Climate risks
Neighborhood: Lewis Farms
Nearby schools
GreatSchools rating
No schools nearby
We couldn't find any schools near this home.

Similar homes
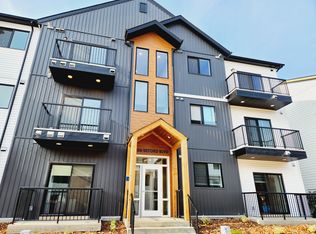
- C$508,0004 bd4 ba1.5k sqft8172 226th St NW, Edmonton, AB T5T 7G7For Sale
 MLS ID #E4501447, Tatum Fitton, ComFree. RAE
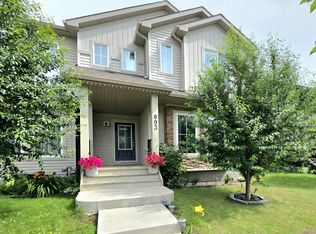
 - C$419,0004 bd4 ba1.4k sqft803 Secord Blvd NW, Edmonton, AB T5T 7K2For Sale
 MLS ID #E4511646, Michelle C Zenon, RE/MAX Real Estate. RAE
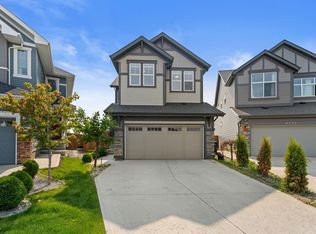
 - C$473,0004 bd4 ba1.4k sqft3885 Gallinger Loop NW, Edmonton, AB T5T 4G6For Sale
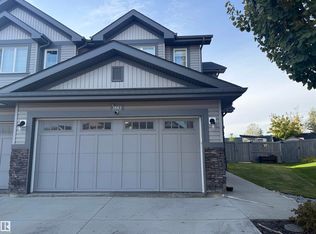 MLS ID #E4513546, Tatum Fitton, ComFree. RAE
 - C$545,0004 bd4 ba1.4k sqft5316 Godson Point E, Edmonton, AB T5T 4P8For Sale
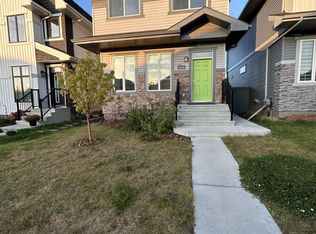 MLS ID #E4502523, Amy L Francis, The Foundry Real Estate Company Ltd. RAE
