A rare offering of scale and sophistication on a generous pie-shaped lot in a quiet cul-de-sac. This 4-bedroom, 3.5-bath residence features soaring 9-ft ceilings, triple-pane windows, 8-ft doors, upgraded flooring, custom millwork and Control4 automation. The chef’s kitchen impresses with rich oak cabinetry, extended island, custom wood hood, farmhouse sink and Jenn Air appliances. The vaulted primary suite is a private sanctuary with heated-tile ensuite, oversized freestanding tub and custom steam shower. The fully finished basement features a quartz wet bar, beverage fridge and full bath. Throughout: built-in speakers, automated Hunter Douglas blinds, upgraded lighting and 200-amp service. Outside: 24’ x 24’ oversized garage with gas line, widened driveway, composite deck with glass railing and pergola, privacy fencing, stone patio with firepit, irrigation, dog run, room for detached garage and hot tub hookup. Secluded yet connected to Anthony Henday, amenities and recreation.
For sale
C$814,999
22380 93rd Ave NW, Edmonton, AB T5T 7L9
4beds
1,950sqft
Single Family Residence
Built in 2020
8,206 Square Feet Lot
$-- Zestimate®
C$418/sqft
C$-- HOA
What's special
Generous pie-shaped lotQuiet cul-de-sacTriple-pane windowsUpgraded flooringCustom millworkRich oak cabinetryExtended island
- 27 days
- 31
- 2
Zillow last checked:
Listing updated:
Listed by:
Drew A Carlson,
Exp Realty,
Stefanie F Carlson,
Exp Realty
Source: RAE,MLS®#: E4510325
Facts & features
Interior
Bedrooms & bathrooms
- Bedrooms: 4
- Bathrooms: 4
- Full bathrooms: 3
- 1/2 bathrooms: 1
Primary bedroom
- Level: Upper
Heating
- Forced Air-1, Natural Gas, HRV System
Cooling
- Air Conditioner, Air Conditioning-Central
Appliances
- Included: Dishwasher-Built-In, Dryer, Exhaust Fan, Microwave, Refrigerator, Gas Stove, Washer, Wine Cooler
Features
- Ceiling 9 ft., Closet Organizers, Vaulted Ceiling(s), Wet Bar
- Flooring: Carpet, Laminate Flooring, Non-Ceramic Tile
- Windows: Window Coverings, Vinyl Windows
- Basement: Full, Finished, 9 ft. Basement Ceiling, 9 ft. Basement Ceiling
- Fireplace features: Gas
Interior area
- Total structure area: 1,950
- Total interior livable area: 1,950 sqft
Video & virtual tour
Property
Parking
- Total spaces: 2
- Parking features: Double Garage Attached, Oversized, Garage Control, Garage Opener
- Attached garage spaces: 2
Features
- Levels: 2 Storey,3
- Patio & porch: Deck, Patio
- Exterior features: Landscaped, Playground Nearby, Dog Run, Fire Pit
- Fencing: Fenced
Lot
- Size: 8,206 Square Feet
- Features: Cul-De-Sac, Fenced, Landscaped, Playground Nearby, Schools, Shopping Nearby, Sprinkler Sys-Underground
Construction
Type & style
- Home type: SingleFamily
- Property subtype: Single Family Residence
Materials
- Foundation: Concrete Perimeter
- Roof: Asphalt
Condition
- Year built: 2020
Community & HOA
Community
- Features: Ceiling 9 ft., Closet Organizers, Deck, Dog Run-Fenced In, Fire Pit, Patio, Sprinkler Sys-Underground, Vaulted Ceiling, Wet Bar, HRV System
Location
- Region: Edmonton
Financial & listing details
- Price per square foot: C$418/sqft
- Date on market: 9/25/2026
- Ownership: Private
Price history
Price history is unavailable.
Public tax history
Tax history is unavailable.
Climate risks
Neighborhood: Lewis Farms
Nearby schools
GreatSchools rating
No schools nearby
We couldn't find any schools near this home.
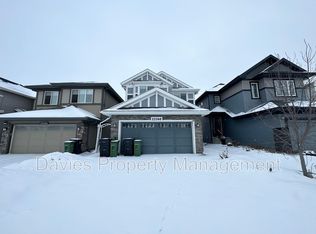
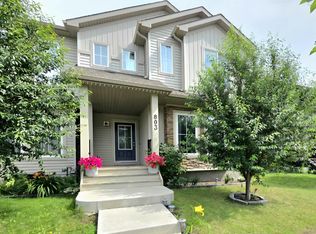
Similar homes
- C$750,0004 bd4 ba2.1k sqft9383 226th St NW, Edmonton, AB T5T 7T2For Sale
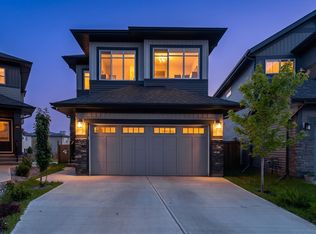 MLS ID #E4496732, Zane Beddow, Exp Realty. RAE
- C$535,0004 bd4 ba1.7k sqft22359 93rd Ave NW, Edmonton, AB T5T 7L9For Sale
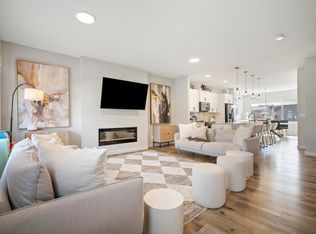 MLS ID #E4511315, David M Estephan, KIC Realty. RAE
- C$635,0004 bd3 ba2.1k sqft22713 94a Ave NW, Edmonton, AB T5T 7B2For Sale
 MLS ID #E4504639, Doug A Donnelly, Royal LePage Noralta Real Estate. RAE
- C$768,0003 bd3 ba1.5k sqft2172 Brennan Cres NW, Edmonton, AB T5T 6R8For Sale
 MLS ID #E4512233, Mike Racich, Exp Realty. RAE
