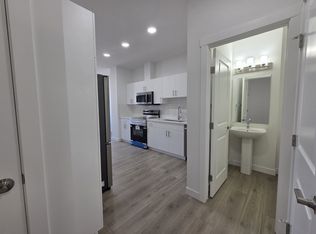
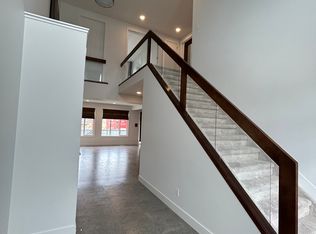
Welcome to this beautifully UPGRADED home in Keswick, located within walking distance to schools, parks & scenic trails. The bright, open-concept main floor features 9' ceilings, a dramatic open-to-below design, impressive living room w/ soaring ceilings & gas fireplace. Harwood floors, The chef-inspired kitchen offers upgraded 5pc shaker cabinetry, extended countertops, a large centre island, SS appliances, spacious dinning & a walk through butler's pantry w/ open shelving to mud room! Upgraded lighting package throughout. Upstairs features a huge primary suite w/ a large walk-in closet & luxurious 5-piece ensuite, plus two additional bedrooms, full bath & laundry room. The fully finished basement expands your living space w/ a large recreation room, additional bedroom & full bathroom. Outside, enjoy a covered deck w/ glass railing patio & Fully landscaped yard. Completing this home is the RARE TRIPLE-CAR ATTACHED GARAGE! A fantastic family home in one of SW Edmonton's most desirable communities!
For sale
C$899,900
6843 Knox Loop SW, Edmonton, AB T6W 4R4
4beds
2,300sqft
Single Family Residence
Built in 2021
5,323 Square Feet Lot
$-- Zestimate®
C$391/sqft
C$-- HOA
What's special
Bright open-concept main floorDramatic open-to-below designChef-inspired kitchenExtended countertopsLarge centre islandUpgraded lighting package throughoutTwo additional bedrooms
- 14 hours
- 15
- 0
Zillow last checked:
Listing updated:
Listed by:
Chris K Karampelas,
MaxWell Polaris,
Jennifer L Kitzan Mohammed,
MaxWell Polaris
Source: RAE,MLS®#: E4512101
Facts & features
Interior
Bedrooms & bathrooms
- Bedrooms: 4
- Bathrooms: 4
- Full bathrooms: 3
- 1/2 bathrooms: 1
Primary bedroom
- Level: Upper
Family room
- Level: Lower
- Area: 495.36
- Dimensions: 25.8 x 19.2
Heating
- Forced Air-1, Natural Gas
Appliances
- Included: Dishwasher-Built-In, Dryer, Exhaust Fan, Microwave, Refrigerator, Gas Stove, Washer, Wine Cooler
Features
- Bar, Ceiling 9 ft., Closet Organizers, No Animal Home, No Smoking Home
- Flooring: Carpet, Ceramic Tile, Hardwood
- Windows: Window Coverings, Vinyl Windows
- Basement: Full, Finished, 9 ft. Basement Ceiling, 9 ft. Basement Ceiling
- Fireplace features: Gas
Interior area
- Total structure area: 2,300
- Total interior livable area: 2,300 sqft
Property
Parking
- Total spaces: 6
- Parking features: Triple Garage Attached, Parking-Extra, Garage Control, Garage Opener
- Attached garage spaces: 3
Features
- Levels: 2 Storey,3
- Patio & porch: Deck, Patio
- Exterior features: Landscaped, Playground Nearby
- Fencing: Fenced
Lot
- Size: 5,323 Square Feet
- Features: Near Golf Course, Landscaped, Playground Nearby, Near Public Transit, Schools, Shopping Nearby, See Remarks, Golf Nearby, Public Transportation
Construction
Type & style
- Home type: SingleFamily
- Property subtype: Single Family Residence
Materials
- Foundation: Slab
- Roof: Asphalt
Condition
- Year built: 2021
Community & HOA
Community
- Features: Bar, Ceiling 9 ft., Closet Organizers, Deck, No Animal Home, No Smoking Home, Patio
Location
- Region: Edmonton
Financial & listing details
- Price per square foot: C$391/sqft
- Date on market: 10/7/2026
- Ownership: Private
Price history
Price history is unavailable.
Public tax history
Tax history is unavailable.
Climate risks
Neighborhood: Windermere
Nearby schools
GreatSchools rating
No schools nearby
We couldn't find any schools near this home.


Similar homes
- C$775,0004 bd4 ba2.4k sqft6615 Knox Pl SW, Edmonton, AB T6W 4A1For Sale
 MLS ID #E4511671, Gillian H Stickney, RE/MAX Elite. RAE
 - C$899,0004 bd4 ba2.6k sqft3116 Kostash Grn SW, Edmonton, AB T6W 4K3For Sale
 MLS ID #E4503223, Varun Kumar, RE/MAX Elite. RAE
 - C$799,0006 bd4 ba2.5k sqft3722 Kidd Cres SW, Edmonton, AB T6W 2R1For Sale
 MLS ID #E4512022, Kunal Sachdeva, RE/MAX Excellence. RAE
 - C$849,0004 bd4 ba2.6k sqft17707 9a Ave SW, Edmonton, AB T6W 3K1For Sale
 MLS ID #E4508566, Adam T Dirksen, Rimrock Real Estate. RAE
