Skip main navigation
Off market
  • Price Unknown

    6476 King Wynd SW, Edmonton, AB T6W 3Z9

    3beds
    2,300sqft
    Single Family Residence
    Built in ----
    -- sqft lot
    $-- Zestimate®
    C$--/sqft
    C$2,738 Estimated rent

    Home value

    Not available

    Estimated sales range

    Not available

    Not available

    Loading
    Loading...

    Owner options

    List your home for rent

    C$2,738/mo

    Rent Zestimate®

    Find your next renter with Zillow Rental Manager. Plus, with online applications, you can quickly screen prospective tenants – for free.

    Learn more

    C$2,738/mo

    Rent Zestimate®

    Refinance and save

    Refinancing to a lower rate could help reduce your monthly payments and save thousands over the life of the loan.

    See today's rates

    Explore your selling options

    Work with a Zillow partner agent

    Leverage their expertise and Zillow's premium Showcase listings to get your home seen by more buyers.

    Get started

    List with your own agent

    Get your home in front of millions of buyers by listing it on Zillow.

    Learn how to do it

    Sell it yourself

    Take full control of how buyers see your home on Zillow by listing For Sale by Owner (FSBO).

    List your home

    What's special

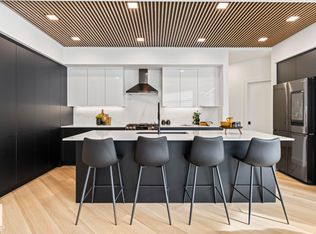
    Impeccable living spaceOpen concept designSoutheast-facing sun-drenched spacesDedicated spaceGourmet designUpgraded granite countertopsAbundant cabinet storage


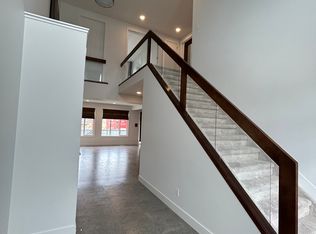
    FOR RENT: Luxurious Family Home in Keswick, Edmonton Nestled in the coveted Keswick community, this spacious family home offers 2300 sqft of impeccable living space that promises to cater to every need of a modern family. Double garage attached. Highlights Include: Main Floor: Open Concept Design with a grand 9 ft ceiling. Living & Dining Areas: Southeast-facing, sun-drenched spaces ideal for family gatherings. Den: Dedicated space, perfect for remote work or study. Kitchen: Gourmet design with - Upgraded granite countertops. - Abundant cabinet storage. - Chef-friendly stove. - Dishwasher - Fridge Bedrooms & Bathrooms: Master Bedroom: A sanctuary with a walk-in closet and a 5-piece luxurious ensuite. Additional Bedrooms: Two generously sized rooms. Bathrooms: Includes a full bathroom on the upper level. Additional Spaces: Bonus Room: Expansive space on the upper level, complemented by durable carpet. Outdoor Features: Deck: Expansive 2-tiered design with balcony and patio, perfect for summer relaxation. Backyard: Patio, lawn and fence are all built. Location: Prime spot with quick access to Anthony Henday Dr and Terwillegar Drive. Application & Lease: -Looking for a one or two year lease -Utilities are not included -Smoking outside the building only -Pet friendly. Must be fixed. -Require landlord and employment reference -Fast process of application Don't miss this golden opportunity! Contact us today to secure this rare find!

    This property is off market, which means it's not currently listed for sale or rent on Zillow. This may be different from what's available on other websites or public sources.
    Zillow last checked:

    Listing updated:

    Source: Zillow Rentals

    Facts & features

    Interior

    Bedrooms & bathrooms
    • Bedrooms: 3
    • Bathrooms: 3
    • Full bathrooms: 2
    • 1/2 bathrooms: 1
    Heating
    • Forced Air
    Cooling
    • None
    Appliances
    • Included: Dishwasher, Dryer, Refrigerator, Washer
    • Laundry: In Unit
    Features
    • Walk In Closet
    • Flooring: Carpet, Hardwood, Tile
    Interior area
    • Total interior livable area: 2,300 sqft

    Property

    Parking
    • Parking features: Attached
    • Has attached garage: Yes
    • Details: Contact manager
    Features
    • Patio & porch: Deck, Patio
    • Exterior features: Balcony, Heating system: ForcedAir, Walk In Closet
    • Fencing: Fenced Yard

    Construction

    Type & style
    • Home type: SingleFamily
    • Property subtype: Single Family Residence

    Community & neighborhood

    Location
    • Region: Edmonton

    HOA & financial

    Other fees
    • Deposit fee: C$2,500

    Price history

    DateEventPrice
    3/10/2025Listing removedC$2,500C$1/sqft
    Source: Zillow Rentals Report a problem
    2/25/2025Price changeC$2,500-7.4%C$1/sqft
    Source: Zillow Rentals Report a problem
    1/31/2025Listed for rentC$2,700C$1/sqft
    Source: Zillow Rentals Report a problem

    Public tax history

    Tax history is unavailable.

    Neighborhood: Windermere

    Nearby schools

    GreatSchools rating

    No schools nearby

    We couldn't find any schools near this home.