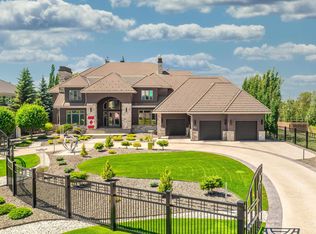
This modern home is situated in an idyllic Windermere setting, directly across from a scenic pond and walking trails. The thoughtful design provides a perfect canvas for your personal décor. The main floor offers a versatile front space with pond views, ideal for either formal dining or a bright home office. A glass staircase allows natural light to flow through the foyer into the Great Room and the gourmet white kitchen, which features a walk-through pantry and custom cabinetry perfect for entertaining. A dedicated mudroom ensures the home remains organized and clutter-free. The upper level includes a spacious bonus room, a laundry room, and three bedrooms. The primary suite serves as a luxurious retreat, featuring a two-sided gas fireplace that warms a centrally positioned soaking tub. The fully developed lower level adds a media room, two guest bedrooms, and an additional bathroom. With an abundance of windows throughout and low-maintenance landscaping outside.
For sale
C$1,099,900
656 180th St SW, Edmonton, AB T6W 2T1
4beds
3,066sqft
Single Family Residence
Built in 2015
6,030 Square Feet Lot
$-- Zestimate®
C$359/sqft
C$-- HOA
What's special
Walking trailsGreat roomGourmet white kitchenWalk-through pantryDedicated mudroomSpacious bonus roomTwo-sided gas fireplace
- 94 days
- 71
- 5
Zillow last checked:
Listing updated:
Listed by:
Bunmi Olajide,
Rite Realty,
Wemimo O Olajide,
Rite Realty
Source: RAE,MLS®#: E4497515
Facts & features
Interior
Bedrooms & bathrooms
- Bedrooms: 4
- Bathrooms: 4
- Full bathrooms: 3
- 1/2 bathrooms: 1
Primary bedroom
- Level: Upper
Heating
- Forced Air-1, Natural Gas
Cooling
- Air Conditioner, Air Conditioning-Central
Appliances
- Included: Dishwasher-Built-In, Dryer, Microwave Hood Fan, Refrigerator, Gas Stove, Washer
Features
- Ceiling 9 ft.
- Flooring: Carpet, Ceramic Tile, Hardwood
- Windows: Window Coverings
- Basement: Full, Finished
Interior area
- Total structure area: 3,066
- Total interior livable area: 3,066 sqft
Property
Parking
- Total spaces: 3
- Parking features: Triple Garage Attached, Garage Control, Garage Opener
- Attached garage spaces: 3
Features
- Levels: 2 Storey,3
- Patio & porch: Patio
- Exterior features: Landscaped, Playground Nearby, Fire Pit
- Has view: Yes
- View description: View Lake
- Has water view: Yes
- Water view: View Lake
Lot
- Size: 6,030 Square Feet
- Features: Airport Nearby, Near Golf Course, Landscaped, Playground Nearby, Near Public Transit, Shopping Nearby, Golf Nearby, Public Transportation
Construction
Type & style
- Home type: SingleFamily
- Property subtype: Single Family Residence
Materials
- Foundation: Concrete Perimeter
- Roof: Asphalt
Condition
- Year built: 2015
Community & HOA
Community
- Features: Ceiling 9 ft., Fire Pit, Patio
Location
- Region: Edmonton
Financial & listing details
- Price per square foot: C$359/sqft
- Date on market: 7/7/2026
- Ownership: Private
Price history
Price history is unavailable.
Public tax history
Tax history is unavailable.
Climate risks
Neighborhood: Windermere
Nearby schools
GreatSchools rating
No schools nearby
We couldn't find any schools near this home.


Similar homes
- C$809,0004 bd4 ba2.7k sqft3711 Westcliff Way SW, Edmonton, AB T6W 2T1For Sale
 MLS ID #E4509533, Barrie Tanner, Terra Realty. RAE
 - C$864,9006 bd5 ba2.6k sqft915 177th St SW, Edmonton, AB T6W 2X2For Sale
 MLS ID #E4508187, Christopher E Hampson, RE/MAX Excellence. RAE
 - C$775,0004 bd4 ba2.4k sqft6615 Knox Pl SW, Edmonton, AB T6W 4A1For Sale
 MLS ID #E4511671, Gillian H Stickney, RE/MAX Elite. RAE
 - C$799,0004 bd3 ba2.5k sqft704 172nd St SW, Edmonton, AB T6W 0M5For Sale
 MLS ID #E4505372, Prabhjot Singh, Century 21 All Stars Realty Ltd. RAE
