This custom built walkout bungalow offers over 4000sqft of living space was designed with timeless elegance and premium craftsmanship. Walking into this home you immediately notice the soaring ceilings, multiple large windows, wide-plank hardwood, 8ft maple doors, Carrera marble, Italian tile, custom cabinetry, plus in-floor heating throughout including in the triple attached garage. The kitchen showcases a large granite island, S/S appliances, and rich espresso cabinetry, flowing seamlessly into the spacious family and dining areas with access to the elevated deck. The primary suite offers a spa-like 5pc ensuite. A second bedroom, a formal living room, 3pc bath and laundry room complete the main floor. Follow the beautiful staircase to the walk out basement with a massive recreation room, 2 additional bedrooms and direct access to the beautifully landscaped yard backing on to green space. Minutes from river valley, golf courses, school, shopping & restaurants. This is luxury living at it finest!
For sale
C$1,449,900
4707 Woolsey Cmn NW, Edmonton, AB T6W 2E2
4beds
2,140sqft
Single Family Residence
Built in 2022
9,253 Square Feet Lot
$-- Zestimate®
C$677/sqft
C$-- HOA
What's special
Custom built walkout bungalowSoaring ceilingsMultiple large windowsWide-plank hardwoodCarrera marbleItalian tileCustom cabinetry
- 99 days
- 46
- 5
Zillow last checked:
Listing updated:
Listed by:
Tanya Fowler,
2% Realty Pro
Source: RAE,MLS®#: E4497312
Facts & features
Interior
Bedrooms & bathrooms
- Bedrooms: 4
- Bathrooms: 3
- Full bathrooms: 3
Primary bedroom
- Level: Main
Family room
- Level: Main
- Area: 204.1
- Dimensions: 15.7 x 13
Heating
- Forced Air-1, In Floor Heat System, Natural Gas, HRV System
Cooling
- Air Conditioner, Air Conditioning-Central
Appliances
- Included: Dishwasher-Built-In, Dryer, Microwave Hood Fan, Refrigerator, Electric Stove, Washer
Features
- Ceiling 10 ft., No Animal Home, No Smoking Home
- Flooring: Ceramic Tile, Vinyl Plank
- Windows: Window Coverings
- Basement: Full, Finished, Walkout Basement, Walkout Basement
- Fireplace features: Electric
Interior area
- Total structure area: 2,140
- Total interior livable area: 2,140 sqft
Video & virtual tour
Property
Parking
- Total spaces: 3
- Parking features: Triple Garage Attached, Garage Control, Garage Opener
- Attached garage spaces: 3
Features
- Levels: 2
- Patio & porch: Deck
- Exterior features: Low Maintenance Landscape
- Fencing: Fenced
Lot
- Size: 9,253 Square Feet
- Features: Near Golf Course, Low Maintenance Landscape, Near Public Transit, Schools, Shopping Nearby, Golf Nearby, Public Transportation
Construction
Type & style
- Home type: SingleFamily
- Architectural style: Bungalow
- Property subtype: Single Family Residence
Materials
- Foundation: Concrete Perimeter
- Roof: Asphalt
Condition
- Year built: 2022
Community & HOA
Community
- Features: Ceiling 10 ft., Deck, No Animal Home, No Smoking Home, Walkout Basement, HRV System
- Security: Smoke Detector(s), Detectors Smoke
HOA
- Services included: Amenities w/HOA
Location
- Region: Edmonton
Financial & listing details
- Price per square foot: C$677/sqft
- Date on market: 7/6/2026
- Ownership: Private
Price history
Price history is unavailable.
Public tax history
Tax history is unavailable.
Climate risks
Neighborhood: Windermere
Nearby schools
GreatSchools rating
No schools nearby
We couldn't find any schools near this home.
- C$--5 bd3 ba-- sqft4306 Whitelaw Way NW, Edmonton, AB T6W0P4Off Market
- C$2,998,8005 bd6 ba4.6k sqft4081 Whispering River Dr NW, Edmonton, AB T6W2E2For Sale
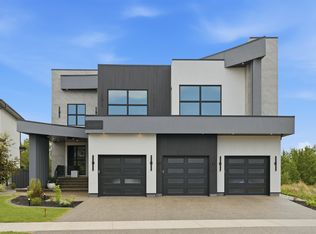
- C$2,448,0006 bd7 ba4.3k sqft4809 Woolsey Ln NW, Edmonton, AB T6W2B9For Sale

- C$3,999,0004 bd8 ba4.9k sqft4111 Whispering River Dr NW, Edmonton, AB T6W2E1For Sale

Similar homes
- C$849,9004 bd4 ba2.6k sqft2665 Watcher Way SW, Edmonton, AB T6W 0X6For Sale
 MLS ID #E4512256, Ryan R Lauber, RE/MAX Elite. RAE
 - C$1,470,0004 bd4 ba2.4k sqft10615 135th St NW, Edmonton, AB T5N 2C9For Sale
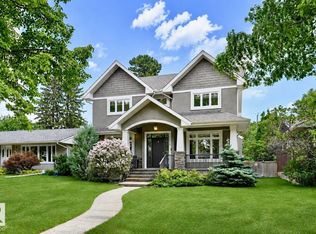 MLS ID #E4510239, Chris Squires, Realty Unleashed Inc. RAE
 - C$954,9007 bd5 ba3.1k sqft427 Windermere Rd NW, Edmonton, AB T6W 0T3For Sale
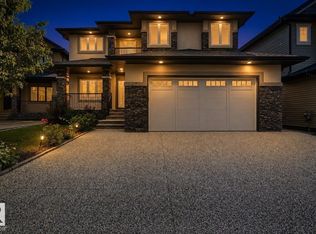 MLS ID #E4505336, Ranjodh Johal, Century 21 Masters. RAE
 - C$1,099,9004 bd4 ba3k sqft656 180th St SW, Edmonton, AB T6W 2T1For Sale
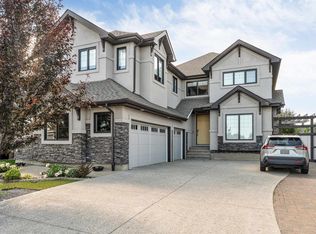 MLS ID #E4497515, Bunmi Olajide, Rite Realty. RAE
