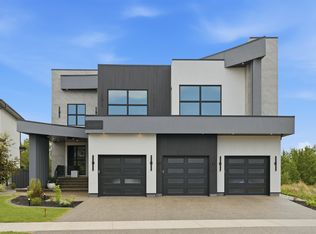
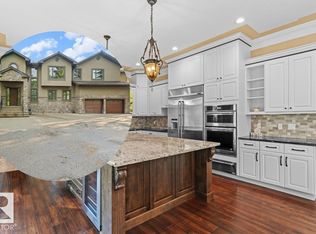
Absolutely Beautiful 3Storey home with 6650sq.ft living space. Rooftop patio overlooking the ravine & neighbourhood. 2900sq.ft of patios finished w/vinyl cover/composite planks. 5 stop elevator perfect for multigeneration users Beautiful kitchen&spice kitchen w/high end appliances. 8 washrooms, one a spa room w/jacuzzi, steam shower. Top floor great for entertaining w/pool table. 4 fireplaces. All rooms have patio access & bedrooms have ensuite bathrooms. Upgraded audio,speakers,camera system & window coverings. Many mini,rope & pot lights. Beautiful wood shelving & pillars w/mini lights, basement wall decoration. Theatre room w/amazing lighting elements. Wet bar w/black quartz, countertops, horizontal road railings. In floor heating on main floor,basement & in the 6 vehicle garage. Landscaping and large concrete pad in the backyard for any sport activity. Upgrade epoxy finish on garage floor. Concrete stairs to backyard. Many upgrades in this lovely home. Listing realtor is the seller's family member
For sale
C$4,190,000
4111 Whispering River Dr NW, Edmonton, AB T6W 2E1
4beds
4,953sqft
Single Family Residence
Built in 2025
0.27 Acres Lot
$-- Zestimate®
C$846/sqft
C$-- HOA
What's special
Rooftop patioBeautiful kitchenSpice kitchenHigh end appliancesSteam showerPool tablePatio access
- 414 days |
- 99 |
- 7 |
Zillow last checked:
Listing updated:
Listed by:
Bozena Odyjewska,
NOW Real Estate Group
Source: RAE,MLS®#: E4443138
Facts & features
Interior
Bedrooms & bathrooms
- Bedrooms: 4
- Bathrooms: 8
- Full bathrooms: 6
- 1/2 bathrooms: 2
Primary bedroom
- Level: Upper
Family room
- Level: Basement
- Area: 576
- Dimensions: 32 x 18
Heating
- Forced Air-2, In Floor Heat System, Natural Gas
Cooling
- Air Conditioner, Heat Exchanger
Appliances
- Included: Dryer, Exhaust Fan, Oven-Built-In, Microwave, Refrigerator, Gas Cooktop, Gas Stove, Washer, Wine Cooler, Second Refrigerator, Gas Water Heater
Features
- Bar, Ceiling 9 ft., No Animal Home, Storage, Television Connection
- Flooring: Ceramic Tile, Engineered Wood, Vinyl Plank
- Windows: Window Coverings
- Basement: See Remarks, Finished, Crawl Space, Walkout Basement, 9 ft. Basement Ceiling, Crawl Space, Walkout Basement, 9 ft. Basement Ceiling
- Fireplace features: Electric, Gas
Interior area
- Total structure area: 4,953
- Total interior livable area: 4,953 sqft
Property
Parking
- Total spaces: 12
- Parking features: Heated Garage, Insulated, Triple Garage Detached, Underground, Parking-Plug-Ins, Guest, Parking-Visitor, Garage Control, Garage Opener
- Garage spaces: 3
Features
- Levels: 3 Storey,4
- Exterior features: Backs Onto Park/Trees, Landscaped, Playground Nearby, Dog Run
- Fencing: Fenced
- Has view: Yes
- View description: Ravine View
- Has water view: Yes
- Water view: Ravine View
Lot
- Size: 0.27 Acres
- Features: Backs Onto Park/Trees, Landscaped, Park/Reserve, Playground Nearby, Schools, See Remarks, Sprinkler Sys-Underground
Construction
Type & style
- Home type: SingleFamily
- Property subtype: Single Family Residence
Materials
- Foundation: Concrete Perimeter
- Roof: Flat
Condition
- Year built: 2025
Community & HOA
Community
- Features: Bar, Ceiling 9 ft., Crawl Space, Dog Run-Fenced In, Hot Water Natural Gas, No Animal Home, Sprinkler Sys-Underground, Storage-In-Suite, Television Connection, Walkout Basement
- Security: Security System
HOA
- Services included: Amenities w/HOA
Location
- Region: Edmonton
Financial & listing details
- Price per square foot: C$846/sqft
- Date on market: 6/19/2025
- Ownership: Agent/Seller has Interest
B
Bozena Odyjewska
By pressing Contact Agent, you agree that the real estate professional identified above may call/text you about your search, which may involve use of automated means and pre-recorded/artificial voices. You don't need to consent as a condition of buying any property, goods, or services. Message/data rates may apply. You also agree to our Terms of Use. Zillow does not endorse any real estate professionals. We may share information about your recent and future site activity with your agent to help them understand what you're looking for in a home.
Price history
Price history is unavailable.
Public tax history
Tax history is unavailable.
Climate risks
Neighborhood: Windermere
Nearby schools
GreatSchools rating
No schools nearby
We couldn't find any schools near this home.
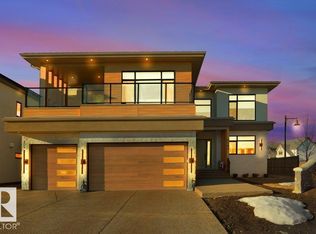
- C$1,679,0006 bd6 ba4.1k sqft5104 Woolsey Link NW, Edmonton, AB T6W2E1For Sale
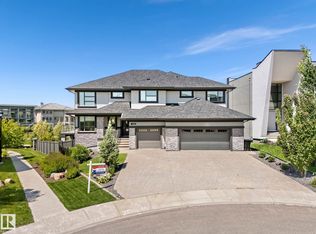
- C$1,799,9006 bd7 ba3.8k sqft4412 Wingfield Cpe NW, Edmonton, AB T6W2E1For Sale
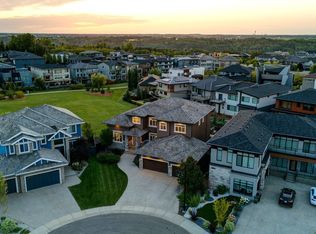
- C$2,250,0005 bd8 ba4.5k sqft4096 Whispering River Dr NW, Edmonton, AB T6W2E2For Sale
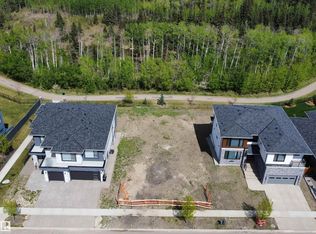
- C$799,0008,347 sqft4091 Whispering River Dr NW, Edmonton, AB T6W2E2Lot/Land
- C$1,698,8005 bd6 ba3.8k sqft5121 Woolsey Link NW, Edmonton, AB T6W2C1For Sale
- C$2,998,8005 bd6 ba4.6k sqft4081 Whispering River Dr NW, Edmonton, AB T6W2E2For Sale
- C$1,550,0004 bd3 ba2.1k sqft4707 Woolsey Cmn NW, Edmonton, AB T6W2E2For Sale
- C$--5 bd3 ba-- sqft4306 Whitelaw Way NW, Edmonton, AB T6W0P4Off Market
Similar homes
- C$2,250,0005 bd8 ba4.5k sqft4096 Whispering River Dr NW, Edmonton, AB T6W 2E2For SaleMLS ID #E4478564, Kaitlyn A Gottlieb, Real Broker. RAE
- C$2,998,8005 bd6 ba4.6k sqft4081 Whispering River Dr NW, Edmonton, AB T6W 2E2For Sale
 MLS ID #E4499256, Alan H Gee, RE/MAX Excellence. RAE
 - C$3,150,0004 bd6 ba5k sqft116 Windermere Dr NW, Edmonton, AB T6W 0S4For Sale
 MLS ID #E4494224, Marcel E Tessier, RE/MAX Elite. RAE
 - C$2,190,0004 bd5 ba4.3k sqft116 Windermere Cres NW, Edmonton, AB T6W 0S3For Sale
 MLS ID #E4491990, Taylor J Hack, REMAX River City. RAE
 - C$4,190,0007 bd9 ba5.6k sqft11823 Saskatchewan Dr NW, Edmonton, AB T6G 2B6For SaleMLS ID #E4456799, Kerry Singh, Century 21 Masters. RAE
- C$4,500,0004 bd4 ba5.2k sqft20211 9th Ave SW, Edmonton, AB T6M 2N9For SaleMLS ID #E4493785, John Rota, Exp Realty. RAE
- C$2,488,0007 bd8 ba5.5k sqft1117 Wahl Pl NW, Edmonton, AB T6W 3G6For SaleMLS ID #E4494426, Thomas Buchanan, Real Broker. RAE
- C$3,788,0004 bd5 ba4.3k sqft51222 Range Rd #260-26, Parkland County, AB T7Y 1B1For SaleMLS ID #E4487928, Franco Maione, Real Broker. RAE
- C$2,997,0004 bd5 ba4.8k sqft622 Howatt Dr SW, Edmonton, AB T6W 2T6For SaleMLS ID #E4493553, Ryan B Debler, Sotheby's International Realty Canada. RAE
- C$2,999,0005 bd5 ba4.1k sqft183 Windermere Dr NW, Edmonton, AB T6W 0S4For SaleMLS ID #E4462830, Michelle A Plach, HonestDoor Inc. RAE
- C$3,750,0004 bd6 ba4k sqft15309 Rio Terrace Dr NW, Edmonton, AB T5R 5M6For SaleMLS ID #E4494986, Geordie M Morison, MaxWell Progressive. RAE
- C$5,200,0004 bd6 ba5.4k sqft19103 Ellerslie Rd SW, Edmonton, AB T6W 1A5For SaleMLS ID #E4463017, Sally Munro, Century 21 Masters. RAE
- C$2,849,9005 bd5 ba4.2k sqft8927 120th St NW, Edmonton, AB T6G 1X6For SaleMLS ID #E4502479, Paul E McPhail, MaxWell Progressive. RAE
- C$2,200,0005 bd5 ba6.5k sqft5530 Chegwin Point E, Edmonton, AB T6W 4A8For SaleMLS ID #E4496590, Janeen Tinker, MaxWell Devonshire Realty. RAE
- C$3,197,0004 bd6 ba4.3k sqft9419 145th St NW, Edmonton, AB T5R 0V3For SaleMLS ID #E4502671, Ryan B Debler, Sotheby's International Realty Canada. RAE
- C$4,995,0002 bd3 ba2.9k sqft112 Westbrook Dr NW, Edmonton, AB T6J 2E1For SaleMLS ID #E4486583, Kerri-lyn A Holland, REMAX River City. RAE
- C$3,688,8006 bd5 ba3.9k sqft15625 Whitemud Rd NW, Edmonton, AB T6H 4N5For SaleMLS ID #E4499237, Alan H Gee, RE/MAX Excellence. RAE
- C$3,995,0007 bd9 ba6.1k sqft52355 Range Rd #233, Strathcona County, AB T8B 1C6For SaleMLS ID #E4493961, Chaten S Grewal, RE/MAX Excellence. RAE
- C$2,250,0004 bd4 ba3.1k sqft4804 154th St NW, Edmonton, AB T6H 5K7For SaleMLS ID #E4447100, Ron Dickson, Sotheby's International Realty Canada. RAE
- C$3,950,0003 bd5 ba5.4k sqft12 Wellington Cres NW, Edmonton, AB T5N 3V2For SaleMLS ID #E4478304, Sally Munro, Century 21 Masters. RAE
